Select Page

How to Choose Sliding Glass Door Systems?

Choosing the right sliding glass door systems is not simply a matter of selecting the largest panels or the lowest price. The system must suit the building, opening size, climate, traffic level, and daily habits of its users. A quiet residential patio needs different performance from a busy hotel entrance. Small details matter.

In practical projects, installers often examine the wall structure before discussing glass styles. They check floor levels, header strength, drainage paths, and available stacking space. A door that looks elegant in a showroom may become difficult to operate when the track collects dust or the frame is poorly supported. This is easy to overlook. Hardware quality, panel weight, sealing, locking design, and maintenance access deserve equal attention. Safety glass and professionally verified components should always be considered, especially in homes with children or high-traffic areas.

Reliable selection also requires clear evidence. Ask manufacturers for tested performance data, installation requirements, warranty terms, and service information. Energy performance, air leakage, water resistance, and wind-load ratings can vary widely between systems. Local building conditions and professional advice should guide the final decision. Not every premium system is the best choice, and a cheaper option may create higher repair costs later. That assumption is often wrong. This guide explores the practical factors behind sliding glass door systems, helping you compare appearance, durability, comfort, and long-term value with a more realistic perspective. You may still need an installer’s assessment. That is part of making a sound choice.
How to Choose Sliding Glass Door Systems?

Understanding Sliding Glass Door System Types

How to Choose Sliding Glass Door Systems?

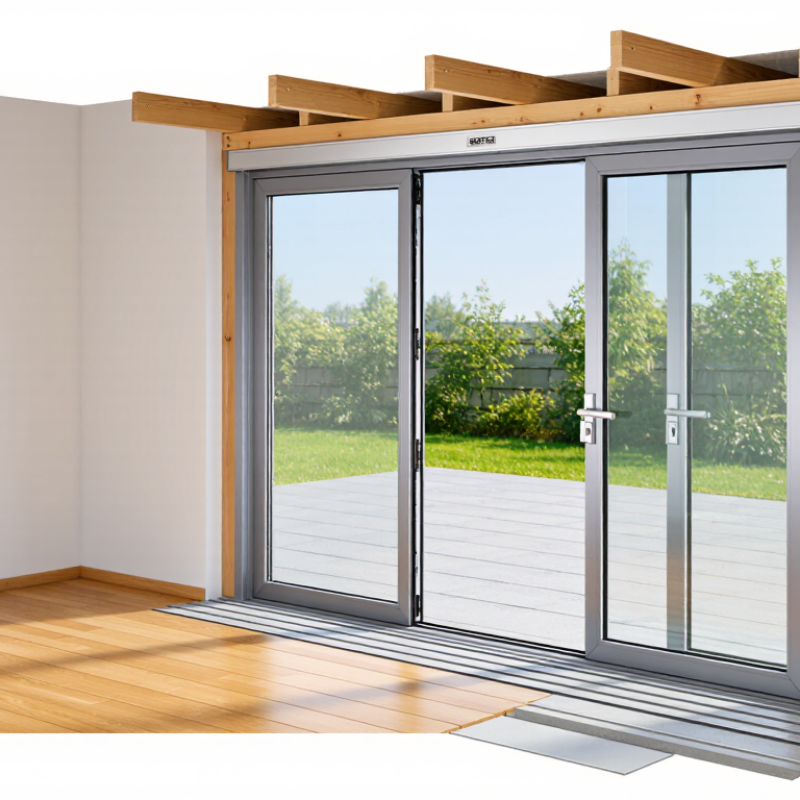
Understanding system types is the practical starting point.

Top-hung doors move smoothly with less floor hardware, but their overhead structure needs careful engineering.

Bottom-rolling systems suit wide openings and heavier glass. Their tracks collect grit quickly.

Lift-and-slide doors use a handle mechanism to raise the panels before movement. They offer better seals and easier operation, though their hardware costs more.

Telescopic systems stack several panels beside one another. They work well where a broad opening matters.

Pocket systems disappear into the wall, but repairs become difficult without accessible framing.

Glass selection changes the system’s performance.

The U.S. Department of Energy reports that windows can cause 25–30% of residential heating and cooling energy use. The International Energy Agency’s Energy Efficiency 2023 report also identifies buildings as responsible for about 30% of global final energy demand.

These figures make low-emissivity glass, insulated glazing, and correct solar heat-gain control practical choices, not decorative upgrades.

Check NFRC-rated U-factor, solar heat-gain coefficient, visible transmittance, and air leakage. Lower U-factor usually improves insulation. However, too much solar control can make a cool room feel gloomy.

Installation deserves equal attention.

A level sill, continuous drainage path, and thermally separated frame prevent many early failures. On site, installers often focus on panel weight and overlook water management.

That is a costly mistake.

Review tested air, water, structural, and forced-entry performance under the applicable regional standard. A beautiful door can still perform poorly when the wall opening is uneven.

Assessing Space, Layout, and Opening Requirements

How to Choose Sliding Glass Door Systems?

Assessing Space, Layout, and Opening Requirements

A sliding glass door should fit the room before it impresses the eye. Measure the wall, ceiling height, furniture clearance, and walking routes. Record the rough opening, not only the visible glass area. A two-panel system may need less stacking space, while a multi-panel system can demand a deeper pocket or wider wall zone. I have seen beautiful installations fail because a sofa blocked the moving panel. Small errors become daily frustrations.

Check the opening direction carefully. Can the active panel slide without striking cabinets, light switches, or exterior fixtures? Allow space for the handle and a comfortable approach. Where accessibility standards apply, the 2010 ADA Standards generally require at least 32 inches of clear opening and limit thresholds to 1/2 inch. Confirm site conditions with a qualified installer.

Energy performance deserves equal attention. The U.S. Department of Energy reports that windows can account for 25–30% of residential heating and cooling energy use. Large glass areas may increase heat gain, glare, and drafts. Compare the system’s U-factor and solar heat gain coefficient through a National Fenestration Rating Council label. A lower U-factor usually means better insulation. Yet that is not the whole story. Orientation, shading, ventilation, and local climate can change the result. A perfect layout rarely exists. Recheck the measurements before ordering.

Comparing Materials, Glass Options, and Hardware

Choosing a sliding glass door system starts with the frame, not the handle.

Aluminum offers slim sightlines, low maintenance, and strong resistance to moisture. However, it can feel cold in poorly insulated rooms.

Vinyl improves thermal performance and usually costs less, but wider frames may reduce the glass area.

Timber creates warmth and character. It needs regular sealing, especially near coastal air.

I once selected a beautiful timber frame for a humid room and underestimated maintenance. That choice looked good, but it demanded more care than expected.

Glass selection affects comfort, safety, and daily privacy.

Double glazing can reduce heat transfer and outside noise. Low-emissivity coatings help control sunlight without making the room dark.

For bedrooms or street-facing spaces, laminated or textured glass may provide better privacy. Always confirm that the glass meets local safety requirements.

Clear glass shows every fingerprint. It also reveals a room’s best views.

Hardware should match the door’s weight and traffic level. Stainless steel rollers resist corrosion, while adjustable carriages help correct minor alignment changes.

Test the lock with one hand. It should engage smoothly without forcing the panel.

Soft-close systems can reduce impact, but they still need accurate installation.

A dependable track should drain water and remain accessible for cleaning.

Small details matter. Door performance depends on the whole system, not one impressive feature.

Evaluating Safety, Energy Efficiency, and Accessibility

How to Choose Sliding Glass Door Systems?
Evaluating Safety, Energy Efficiency, and Accessibility

A sliding glass door should move quietly, stop securely, and remain stable during daily use. During site reviews, I check the track for debris, uneven joints, and loose fasteners. Small faults often become safety problems. Select safety glazing designed for impact areas, and confirm its certification with the supplier. A visible safety mark or contrasting strip can reduce accidental collisions. The lock should be easy to operate, yet resistant to forced opening. Test it repeatedly.

Energy performance depends on more than the glass. Look for insulated frames, effective seals, and a thermally improved threshold. Ask for tested U-values and air-leakage data, not vague claims. In a cold room, sit near the closed door for several minutes. A strong draught is useful evidence. Condensation around the frame deserves attention. It may signal poor installation, indoor humidity, or both.

Accessibility requires practical testing. The opening force should suit users with limited strength. The threshold must not create a catching point for wheels, canes, or small shoes. Handles need clear reach and a shape that supports different grips. Keep the track clean and inspect drainage after heavy rain. I have seen attractive doors fail because roller adjustment was ignored. That lesson is uncomfortable. Design quality matters, but maintenance decides performance.

Planning Installation, Maintenance, and Long-Term Costs

Choosing a sliding glass door system starts with the opening, not the brochure. Measure width, height, diagonals, and floor level at several points. An opening that is slightly out of square can create leaks and difficult movement. Record wind exposure, rain direction, daily traffic, and furniture clearance. These details guide frame strength, glass selection, drainage, and track design. Use safety glazing where required, and confirm local building requirements with a qualified installer. Ask for a written installation plan. Not every low quote includes flashing, trim, disposal, or interior repairs.

During installation, check that the sill slopes toward the exterior and that flashing overlaps correctly. Watch the crew test each panel before the sealant cures. The door should glide without lifting, scraping, or sudden stops. Afterward, vacuum the track monthly and wipe it with mild soap. Keep drainage openings clear with a soft brush, not a sharp tool. Inspect rollers, seals, handles, and fasteners twice yearly. Salt air and grit shorten service intervals. Plans still miss details. If movement changes, repair it early; forcing the panel can damage the frame.

Compare long-term cost, not just purchase price. Include installation, structural preparation, screen replacement, roller servicing, seal renewal, cleaning, and future glass repair. Energy performance may affect comfort and heating bills, but results depend on climate and room orientation. Request itemized quotes and written service terms. Ask how replacement parts are sourced and who handles later adjustments. A cheaper system may become expensive when wear parts are difficult to obtain. Budget for maintenance. A perfect estimate is unlikely. Real use, cleaning habits, and weather can change the result.

How to Choose Sliding Glass Door Systems?

Estimated 20-year ownership cost allocation for a residential sliding glass door system. Planning for installation quality, routine maintenance, hardware replacement, and energy performance can reduce long-term expenses.

This planning model uses typical mid-range residential assumptions: an initial system cost of $1,800, professional installation of $900, routine maintenance of $600, replacement of wear components of $500, and estimated energy-related losses of $1,200 over 20 years. Actual costs vary by opening size, glass specification, climate, labor rates, and maintenance quality.