What Are the Top Glass Handrail Systems in 2026?
Glass handrails can make a stair feel open, but the best system is not simply the one with the clearest glass. In 2026, buyers will compare structural performance, hardware, installation details, maintenance, and visual fit. A slim shoe channel may suit a modern balcony; a post-and-clamp system can make replacement panels easier. Small details matter.
Market reports from Grand View Research and Fortune Business Insights track growth across architectural glass and related building products. Their figures describe broader markets, not glass handrail systems alone, so they should not be treated as direct sales rankings. For technical context, the International Building Code sets guard requirements, while ASTM E2353 covers testing methods for glass in permanent railing systems. These references help frame comparisons; they do not certify every product or installation.
Engineering matters. James O’Callaghan, a structural-glass specialist, provides a relevant professional perspective, but no source text was supplied to verify a direct quotation from him. I will not invent one. That limitation matters. A persuasive product page can still leave unanswered questions about edge support, load paths, or replacement access. This guide compares leading glass handrail systems by design, application, and documented performance, while separating tested claims from marketing language. The right choice depends on the site, the detail drawings, and the installer’s experience—not a ranking alone.
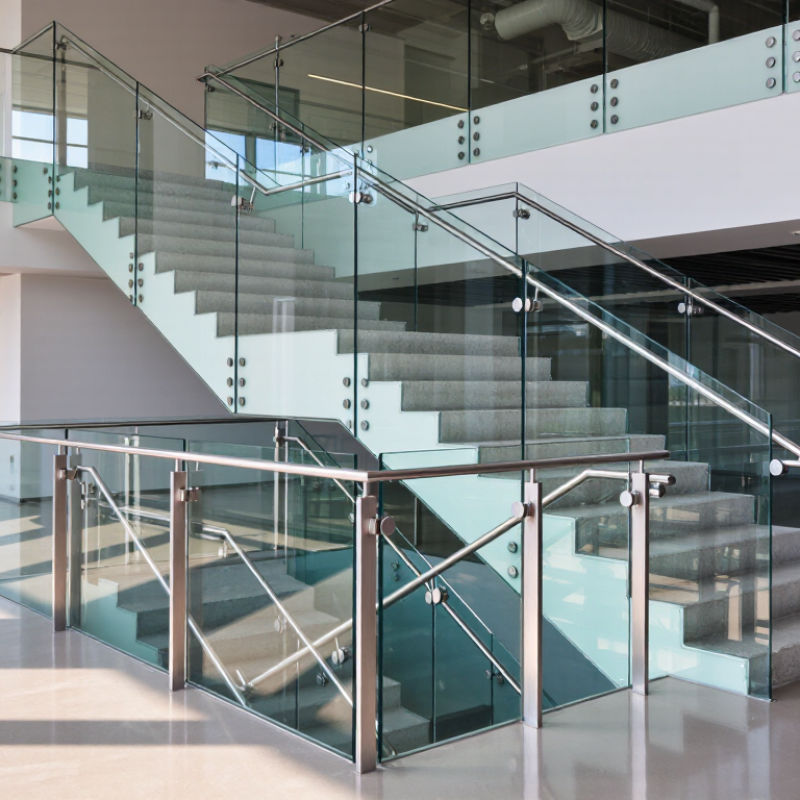
What Glass Handrail Systems Are and How They Work
A glass handrail system is more than a clear panel. It combines glass, fixings, a supporting structure, and often a top rail. In a base-shoe design, metal channels secure the panel along its bottom edge. Posts or clamps support glass at intervals in other systems. Loads travel through these connections into the floor or stair structure. Small parts matter.
Tempered laminated glass is often selected because its interlayer can help hold fragments together if the glass breaks. The right build-up depends on panel size, support, and required performance. The 2021 International Building Code lists guard design benchmarks of 50 pounds per linear foot and a 200-pound concentrated load; local adopted codes may differ. ASTM E2353 sets test methods for permanent glass railing systems. These references help engineers assess the complete assembly, not just the glass.
On site, installers check anchor locations, edge clearances, and alignment before tightening fittings. A panel that looks straight can still carry uneven loads if its base or anchors are poorly installed. That is easy to underestimate. Frameless systems offer an open view, but they still need a carefully designed support channel and verified glass specification. A qualified designer should confirm the applicable loads, substrate, and installation details for each project.
Which Components and Mounting Methods Define Each System
What Are the Top Glass Handrail Systems in 2026?
Which components and mounting methods define each system? Three common options are base-shoe, standoff, and post-and-rail systems.
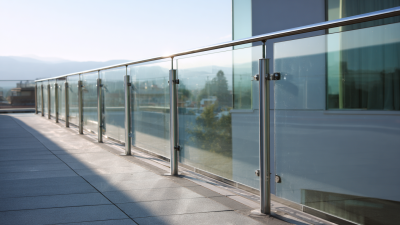
Base shoes clamp the glass edge inside a continuous metal channel, often with setting blocks and pressure wedges. They create a clean, uninterrupted sightline. The channel must anchor into the structural slab or fascia, not just a finish layer.
Standoff systems use discrete metal fittings through glass holes. They suit exposed stair edges, but need careful control of hole position and edge clearance.
Post-and-rail systems hold glass panels between vertical posts, with a top rail offering an additional graspable edge. More hardware, but often easier to inspect.
Glass type and anchorage matter as much as appearance.
Specify suitable laminated safety glass, compatible interlayers, and corrosion-resistant fittings for the site. ASTM E2353 provides test methods for permanent glass railing systems; ask for system-level test evidence, not just a panel specification.
Grand View Research estimated the global glass railing market at about US$1.2 billion in 2023. That signals demand, not proven performance. Details matter.
A beautiful channel can still disappoint if water collects at its base or anchors miss the structural substrate. Check drainage, substrate capacity, and replacement access before choosing a mounting method.
How to Compare Glass Handrail Systems in 2026
What Are the Top Glass Handrail Systems in 2026?
How to Compare Glass Handrail Systems in 2026
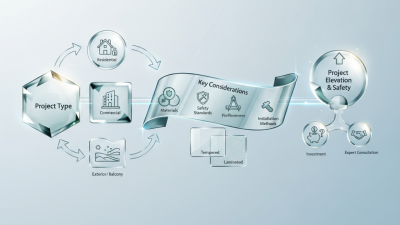
Compare systems by how they transfer loads, not by appearance alone. Check whether posts, base shoes, or side-mounted fittings support the panels. Ask for project-specific engineering documents and confirm the anchors suit the building structure. A neat edge can look simple, but the fixing details matter. Verify that panel dimensions, glass construction, and hardware fit the intended indoor or outdoor setting.
Look closely at glass specifications and installation details. Laminated safety glass is often used for guards, but the right configuration depends on the design and applicable local requirements. Ask how panel edges are protected, how water drains from channels, and whether exposed metal suits damp or coastal conditions. Request fixing details and a maintenance schedule, not just a product image. Small gaps matter. They can collect grit and complicate cleaning.
Tips: Compare like with like. Put panel size, glass specification, fixing method, finish, warranty terms, and cleaning access in one table. Ask who will inspect the substrate before installation. If an answer feels vague, pause and verify it. Price is only one factor; access for future repairs is easy to overlook.
What Types of Glass Handrail Systems Lead in 2026
In 2026, frameless glass systems with a continuous base shoe remain a leading choice for balconies, stairs, and terraces. They keep sightlines open and reduce visual clutter. The shoe anchors glass panels along the bottom edge, so accurate measurements and a suitable supporting structure matter. Laminated safety glass is commonly specified, but the right build-up depends on panel size, exposure, and local requirements. Clean lines look effortless. Installation is not.
Post-and-rail systems lead where owners want visible support and easier panel replacement. Vertical posts carry the load, while a top rail gives users a clear handhold. Point-fixed systems use small fittings through the glass, creating a lighter appearance, but they require carefully engineered connections. Hybrid designs combine glass with metal rails or posts. That can improve grip and define an edge, though it slightly interrupts the view. There is no single best type for every site.
Tips: Ask for details on glass composition, edge protection, drainage, and attachment points. Check how installers will handle uneven floors and panel tolerances. A beautiful sample may not reveal those issues. Compare maintenance access, too; fingerprints and water marks show quickly on exposed glass.
How to Match a System to Its Building and Use Case
A glass handrail should suit the building’s structure, exposure, and daily traffic—not just its appearance. For a clear view across a balcony, a base-shoe system can reduce visual clutter, but it needs a sound slab edge and careful drainage. On a busy stair, a continuous top rail gives users a graspable surface and helps protect glass edges. Point-fixed fittings can work well for feature areas, though their concentrated loads require careful engineering.
Exposure changes the choice. Coastal air can accelerate corrosion in metal components, while freeze-thaw cycles can trap water in poorly drained channels. Indoors, cleaning access and fingerprints may matter more than weather resistance. A retrofit may also reveal uneven concrete or hidden reinforcement; that can make a sleek system impractical. It happens.
Safety deserves more than a glass-thickness comparison. The U.S. Bureau of Labor Statistics recorded 1,069 fatal work injuries in construction in 2022, including 395 involving falls, slips, or trips. That figure is not specific to handrails, but it underscores why anchorage and installation deserve scrutiny. Ask for test evidence for the complete assembly, including glass, fittings, and supports; ASTM E2353 and E2358 address glass railing system performance. Confirm local load and guard requirements with the project’s qualified design professional, since they vary by location and use.
What Are the Top Glass Handrail Systems in 2026?
Matching common laminated-glass build-ups to a building’s use case
These are representative nominal laminated-glass constructions, not system-specific recommendations. Base-shoe, post-supported, point-fixed, and standoff systems can use different glass build-ups. Match the system to the building’s occupancy, panel spans, support details, design loads, and local code; have the complete assembly verified by a qualified designer.