
Top Sliding Glass Door Systems for Global Buyers?
Choosing the top sliding glass door systems requires more than comparing frame colors, panel sizes, or showroom prices. Global buyers must examine thermal performance, water control, air leakage, hardware durability, safety glazing, and after-sales support. A door that glides quietly in a Singapore showroom may behave differently on a cold Canadian balcony or a windy coastal project.
The U.S. Department of Energy reports that windows can account for approximately 25–30% of residential heating and cooling energy use. That figure does not describe every sliding door, but it shows why glass selection and installation deserve serious attention. The 2024 Grand View Research windows and doors analysis also points to continuing demand for energy-efficient products and advanced glazing. Still, market growth does not guarantee product quality.
Building-science expert Joseph Lstiburek offers a useful warning: “Water is the most destructive force in a building.” His point matters here. Poor sill drainage, weak seals, or incorrect flashing can turn an attractive opening into a hidden maintenance problem. Not glamorous.
This guide compares sliding glass door systems through a practical global lens. It considers U-values, solar heat-gain coefficients, acoustic ratings, corrosion resistance, panel weight, testing standards, and replacement-part availability. European buyers may review EN 14351-1 documentation, while North American projects often require AAMA or NAFS-related performance evidence. Those standards are not interchangeable without careful review.
No ranking is perfect. Climate, building orientation, installation quality, and local service can change the result. The strongest system on paper may disappoint when installers lack training or spare rollers arrive months late. That uncomfortable detail deserves attention.
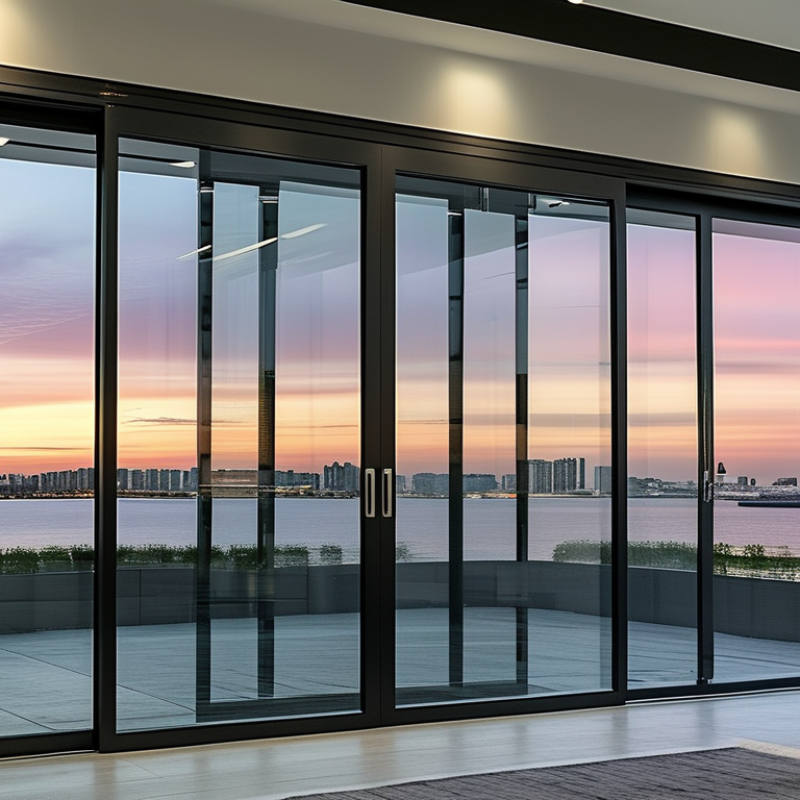
How Sliding Glass Door Systems Work
Sliding glass door systems combine panels, rollers, tracks, guides, seals, and locking hardware. In a typical bottom-rolling design, rollers carry most of the glass weight. The upper guide keeps each panel aligned during movement. A top-hung system reverses that load path. Its overhead track must attach to a structure capable of carrying the full panel weight.
When a user pulls the handle, rollers move along a carefully leveled track. Interlocking stiles meet at the center and reduce air leakage. Compression seals close small gaps around the frame. Drainage channels direct rainwater away from the interior floor. That balance matters. A minor installation error can create friction, noise, or uneven gaps. Site inspections often reveal that hardware receives the blame, although poor substrate preparation caused the trouble.
For global buyers, performance depends on climate, opening size, glass specification, and local building requirements. Coastal projects need corrosion-resistant hardware, while cold regions need stronger thermal breaks and reliable seals. Large panels also demand verified load calculations, safe handling plans, and adjustment access. No system is maintenance-free. Tracks need cleaning, rollers may require adjustment, and seals eventually lose elasticity. Buyers should request tested performance data, installation tolerances, spare-part availability, and clear maintenance instructions. A polished showroom sample is useful, but it cannot replace a project-specific assessment.
Top Sliding Glass Door Systems for Global Buyers? — How Sliding Glass Door Systems Work
| System Type | How It Works | Typical Panel Capacity | Typical Configuration | Track Position | Threshold and Drainage | Space Efficiency | Common Applications | Key Buyer Considerations |
|---|---|---|---|---|---|---|---|---|
| Top-Hung Sliding System | Roller carriages are installed at the top of each panel. The overhead track carries the glass-panel load while the floor guide keeps the door aligned. | Approximately 80–200 kg per panel, depending on the hardware and panel size. | Usually 1–4 sliding panels with single, double, or multi-track layouts. | Overhead track with a concealed or surface-mounted floor guide. | Can use a low or nearly flush floor guide because the main load is carried above. | Excellent; the floor area remains visually open. | Interior partitions, offices, hospitality areas, covered terraces, and premium residential openings. | Verify structural support above the opening, installation tolerances, anti-jump devices, and service access to the rollers. |
| Bottom-Rolling Sliding System | Wheels or roller carriages run on a floor track and carry most of the panel weight. The upper guide stabilizes the panels. | Approximately 150–500 kg per panel for heavy-duty systems. | Commonly 1–6 panels, including large-format and multi-panel arrangements. | Floor-mounted load-bearing track with a top guide. | Requires careful track drainage, cleaning access, and protection from debris and standing water. | Very good, although the floor track remains visible or partially recessed. | Large glazed walls, commercial entrances, hotel terraces, restaurants, and high-traffic openings. | Check floor flatness, wheel load ratings, drainage, accessibility requirements, and replacement access for rollers. |
| Lift-and-Slide System | Turning the handle lifts the panel slightly from its seals. The rollers then carry the panel with reduced compression and lower operating resistance. | Often approximately 100–400 kg per panel, with heavy-duty options available. | Usually 2–4 panels with one or more active leaves and fixed glazing. | Floor track with specialized lift-and-slide rollers and locking hardware. | Designed for weather-sealed thresholds; threshold height and drainage must match the project requirements. | Excellent for wide openings and large glass panels. | Exterior residential doors, luxury homes, coastal buildings, winter gardens, and high-performance façades. | Confirm panel weight, air and water performance, thermal-break design, hardware cycle rating, and handle operation. |
| Telescopic Sliding System | Several panels slide in the same direction and overlap each other, allowing a wider opening than a conventional two-panel door. | Approximately 80–200 kg per panel, depending on the track and roller design. | Typically 3–6 panels operating along two or more coordinated tracks. | Multiple parallel floor or overhead tracks with synchronized or independent rollers. | Needs accurate track alignment and effective drainage where installed outdoors. | Very high; a large clear opening can be created within a limited wall width. | Wide residential openings, commercial spaces, showrooms, hospitality venues, and indoor-outdoor transitions. | Review stacking direction, required pocket or parking space, panel overlap, synchronization, and cleaning access. |
| Bi-Fold Sliding System | Panels are hinged together and slide along a track while folding into a compact stack at one or both sides of the opening. | Commonly approximately 50–100 kg per panel for glazed configurations. | Usually 2–8 panels, configured as left-opening, right-opening, or center-opening sets. | Top-hung, bottom-rolling, or combined top-and-bottom guidance, depending on the design. | Low thresholds are available, but drainage and weather sealing are critical for exterior use. | Excellent; panels fold into a narrow stack beside the opening. | Patios, cafés, restaurants, balconies, sunrooms, retail spaces, and flexible room dividers. | Check hinge loads, stacking area, panel alignment, wind exposure, threshold safety, and maximum panel dimensions. |
| Pocket Sliding Glass Door | The panel slides into a concealed cavity inside the wall, leaving the opening visually clear when fully open. | Commonly approximately 60–150 kg per panel, subject to the pocket frame and hardware. | Usually one or two panels; paired systems can create a wider central opening. | Top track, floor track, or a combined guidance arrangement concealed within the wall assembly. | Interior systems commonly use a flush floor detail; exterior versions require carefully engineered drainage. | Maximum opening efficiency because the panel disappears into the wall. | Interior rooms, bathrooms, offices, hotels, accessible spaces, and selected sheltered exterior applications. | Coordinate the pocket size, wall thickness, utilities, fire-rating requirements, moisture protection, and future service access. |
| Frameless Glass Sliding System | Tempered or laminated safety glass is supported by compact clamps, rails, or fittings, minimizing visible framing around the panel. | Often approximately 50–120 kg per panel, depending on glass thickness and hardware. | Usually 1–4 panels with overlapping leaves or fixed glass sections. | Top-hung or floor-mounted track, with discreet guides and minimal visible framing. | Usually better suited to interior or sheltered locations unless the system has dedicated weather-sealing details. | Very good; it provides a light, open appearance with high visual transparency. | Interior partitions, bathrooms, balconies, offices, retail interiors, and sheltered terraces. | Specify safety-glass type, glass thickness, edge protection, deflection limits, privacy requirements, and hardware compatibility. |
| Automatic Sliding Glass Door | An electric operator moves the panels after activation by a motion sensor, presence sensor, push button, access-control device, or remote signal. | Commonly approximately 80–150 kg per active panel, depending on the operator class. | Single-slide, bi-parting, telescopic, and curved configurations are available. | Usually an overhead operator track with floor guides for the moving panels. | Threshold design depends on the entrance location, accessibility requirements, and weather-sealing strategy. | Very good, but the operator housing requires additional headroom. | Retail entrances, airports, hospitals, offices, hotels, supermarkets, and controlled-access facilities. | Confirm safety sensors, emergency breakout function, power supply, backup operation, access control, noise level, and local code compliance. |
| Typical capacities and configurations are industry reference ranges rather than universal limits. Final performance depends on glass thickness, panel dimensions, wind load, track design, hardware selection, installation quality, drainage, and applicable building codes. | ||||||||
Related Posts
-
Exploring the Benefits of Sliding Glass Doors for Modern Homes and Outdoor Spaces
-
What are the Best Glass Doors for Your Home Needs?
-
How to Select the Right Glass Door Hardware for Your Home Design
-
10 Best Glass Door Hardware Options for Your Home?
-
Why Choose Glass Entry Doors for Your Home Benefits Explained?
-
What Are the Best Sliding Glass Door Options in 2026?