
2026 Top Metal Glass Door Types for Global Buyers?
Choosing the right metal glass door in 2026 requires more than comparing photographs or showroom prices. Global buyers must consider climate, building use, installation skills, maintenance access, and local performance requirements. A door facing strong coastal wind needs different engineering from one inside a quiet hotel corridor. A polished frame may look impressive, yet poor drainage can create problems after one rainy season.
Tom Kundig, FAIA, an architectural expert known for combining steel, glass, and moving hardware, said, “Architecture is a tool to improve the human experience.” This idea remains practical when evaluating today’s metal glass door types. Slim framed doors can support clean commercial interiors. Thermally broken systems may improve comfort in changing climates. Pivot doors create a dramatic entrance, while sliding systems can save valuable floor space. Fire-rated and acoustic options may suit offices, hospitality projects, and public buildings, but their tested configurations must be verified carefully.
There is no universal winner. That is the difficult part. Global buyers should compare aluminum, steel, and stainless steel frames; single, laminated, and insulated glass; manual or automatic hardware; and replacement support. Certification documents, sample testing, warranty terms, and installation drawings deserve close attention. Even experienced buyers can overlook handle height, threshold drainage, or glass weight. This guide examines the leading metal glass door types for 2026, explains where each performs best, and identifies compromises that product images rarely reveal. Real project conditions matter more than trend language.
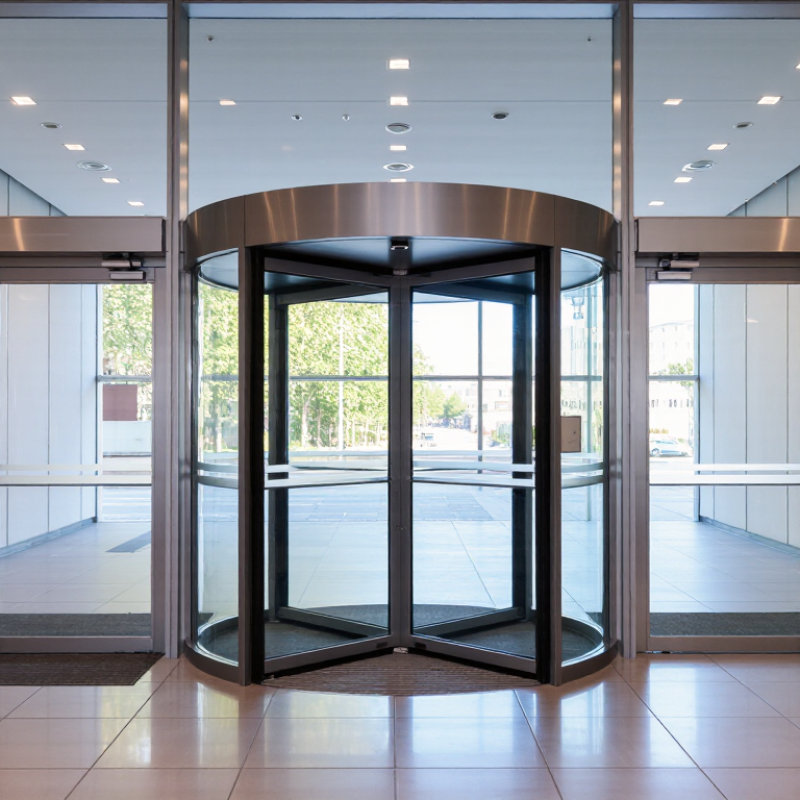
What Are Metal Glass Doors and Why Are They Used Globally?
Metal glass doors combine strong metal frames with transparent or translucent glass panels. They are common in entrances, offices, hotels, apartments, shops, and public buildings. Frame materials may include aluminum, steel, or stainless steel. Glass can be tempered for impact resistance or laminated for safer breakage. Some systems also use thermal breaks, insulated glass, and weather seals.
Global buyers choose these doors for daylight, visibility, durability, and flexible design. Natural light can make a narrow lobby feel larger. Clear panels also help visitors find reception areas, corridors, and exits. Metal frames support frequent opening, cleaning, and daily contact. In humid coastal regions, corrosion-resistant finishes can be important. In colder climates, insulated glass and proper seals may reduce drafts. The right specification depends on climate, traffic, security needs, and maintenance capacity.
Small details often decide long-term performance. A poorly aligned frame may cause rubbing, noise, or air leakage. Weak drainage can leave water near the sill. These issues are easy to underestimate. Buyers should request tested performance data, accurate dimensions, hardware details, and replacement guidance. A visually impressive door is not always a practical door. Many projects still choose appearance first, then discover maintenance problems later. That choice deserves more careful reflection.
2026 Top Metal Glass Door Types for Global Buyers? - What Are Metal Glass Doors and Why Are They Used Globally?
| Door Type | Typical Metal Frame | Common Glass Configuration | Typical Operation | Main Global Applications | Key Advantages | Important Performance Considerations | Relevant International References |
|---|---|---|---|---|---|---|---|
| Thermally Broken Aluminum-Framed Glass Door | Extruded aluminum profiles with a polyamide thermal barrier; anodized or powder-coated finish. | Insulating glass unit, commonly double glazing; tempered or laminated safety glass may be used. | Single, double, hinged, sliding, or lift-and-slide. | Commercial buildings, offices, retail entrances, hotels, schools, and residential projects. | Low maintenance, corrosion resistance, slim profiles, and improved thermal performance compared with non-thermal aluminum frames. | Thermal transmittance, air leakage, water penetration, wind load, drainage, and hardware durability must be checked for the project climate. | EN 14351-1; EN 13830 for curtain-wall-related systems; ASTM E283, E331, and E330 where applicable. |
| Steel-Framed Glass Door | Welded or mechanically joined carbon-steel frame with primer, paint, or protective coating. | Single safety glass, laminated glass, insulated glass, or fire-rated glazing depending on the design. | Hinged single or double leaf; automatic operators may be integrated. | Industrial buildings, public facilities, schools, hospitals, warehouses, and high-traffic entrances. | High stiffness, impact resistance, long service potential, and compatibility with robust door hardware. | Corrosion protection, weld quality, frame deflection, glass retention, and maintenance of painted surfaces are critical. | EN 14351-1; EN 1191 for repeated opening and closing; ASTM F476 for selected security-door evaluations. |
| Stainless-Steel-Framed Glass Door | Stainless steel, commonly austenitic grades selected for interior, coastal, or hygiene-sensitive environments. | Tempered, laminated, or insulated safety glazing; opaque or privacy glass can be specified. | Hinged, pivot, sliding, or automatic. | Food processing areas, healthcare facilities, laboratories, marine environments, luxury interiors, and public buildings. | Good corrosion resistance, cleanable surfaces, hygienic appearance, and strong architectural appeal. | The steel grade, surface finish, chloride exposure, galvanic compatibility, and cleaning chemicals affect service life. | EN 10088 for stainless steels; EN 12150 for thermally toughened soda-lime safety glass; EN 14449 for laminated glass. |
| Fire-Rated Steel Glass Door | Specially constructed steel frame with tested glazing beads, seals, hinges, closer, and fire-rated hardware. | Tested fire-resistant or fire-protective glazing; the glass type must match the complete door assembly. | Usually hinged, self-closing, and single or paired leaf. | Stairwells, corridors, hospitals, schools, offices, transport buildings, and industrial facilities. | Provides visibility while helping compartmentalize fire and smoke when installed as a tested assembly. | Fire rating is assembly-specific. Frame, glass, seals, hardware, wall construction, and installation method must correspond to the tested configuration. | EN 1634-1; EN 13501-2; UL 10C or NFPA 252 where North American certification is required. |
| Laminated Security Glass Metal Door | Aluminum, steel, or stainless-steel frame designed to retain laminated glazing after impact. | Two or more glass plies bonded with a polymer interlayer; thickness and construction depend on the threat level. | Hinged, sliding, or controlled-access entrance. | Banks, public buildings, transport facilities, retail stores, laboratories, and secure commercial areas. | Retained glass fragments after breakage, improved forced-entry resistance, sound reduction, and UV filtering depending on the interlayer. | The frame, locks, hinges, fixings, and glass must be designed as one security system; thicker glass alone does not define a security rating. | EN 356 for resistance to manual attack; EN 14449 for laminated glass; ASTM F1233 for selected security glazing evaluations. |
| Frameless Glass Door with Metal Hardware | Minimal visible metal, typically stainless-steel or aluminum patch fittings, rails, hinges, and handles. | Fully tempered monolithic glass or laminated safety glass, commonly with polished or treated edges. | Pivot, hinged, or sliding. | Retail interiors, offices, hotels, showrooms, restaurants, and residential interiors. | High transparency, contemporary appearance, flexible interior planning, and easy visual supervision. | Requires accurate floor and wall preparation, safe edge treatment, correct door clearances, and protection against glass-to-metal contact. | EN 12150 for thermally toughened glass; EN 14449 for laminated glass; local safety-glazing marking requirements. |
| Metal-Framed Automatic Sliding Glass Door | Aluminum or stainless-steel door leaves with a powered overhead operator and safety sensors. | Tempered, laminated, or insulating safety glass depending on weather, acoustic, and security requirements. | Single sliding, bi-parting sliding, or telescopic sliding. | Airports, hospitals, supermarkets, hotels, offices, shopping centers, and accessible entrances. | Hands-free access, high user flow, improved accessibility, and integration with access-control systems. | Safety sensors, emergency breakout function, operator duty cycle, clear opening, power supply, and maintenance access must be verified. | EN 16005 for power-operated pedestrian doors; EN 16361 for power-operated pedestrian doorsets. |
| Metal-Framed Pivot Glass Door | Steel, stainless steel, or aluminum perimeter frame with top and bottom pivot hardware. | Large-format tempered or laminated safety glass; insulated glazing may be used for exterior applications. | Central, offset, or side pivot; manual or automatic. | Main entrances, villas, hotels, galleries, offices, and premium retail buildings. | Wide visual impact, smooth movement for large leaves, and flexible architectural proportions. | Floor strength, pivot load capacity, wind pressure, door weight, finger protection, and accessibility clearances require careful engineering. | EN 12150; EN 14449; EN 16005 when power-operated; project-specific structural and accessibility requirements. |
Related Posts
-
Top Sliding Glass Door Hardware Options for 2026 Buyers?
-
7 Tips for Choosing Glass Door Hinges
-
Transform Your Home Aesthetic with Unique House Doors Ideas for Every Style
-
How to Choose the Best Metal and Glass Doors for Your Home?
-

How to Choose the Right Architectural Glass for Your Project?
-
What Are the Best Sliding Glass Door Options in 2026?