2026 Top Metal and Glass Doors for Global Buyers
In 2026, global buyers are choosing metal and glass doors for more than visual appeal. These systems shape daylight, security, energy performance, and the daily movement of people. A slim black frame can sharpen a hotel entrance, while laminated glass can protect a busy office lobby. Small details matter.
As industrial designer Charles Eames said, “The details are not the details. They make the design.” This idea fits modern metal and glass doors precisely. Frame depth, glass composition, hinge quality, drainage, seals, and closing force can determine whether a door performs reliably. Experienced buyers should request tested specifications, installation guidance, warranty terms, and replacement-part availability. Product photographs are useful, but they cannot reveal every weakness.
This overview examines leading door styles, materials, performance factors, and supplier considerations for international projects. It considers aluminum, steel, stainless steel, insulated glass, laminated glass, and thermally broken profiles. Regional climate also matters. Coastal air may demand stronger corrosion resistance. Cold regions require better thermal separation. High-traffic buildings need durable hardware and carefully planned maintenance access.
Not every premium-looking door is a smart investment. Some designs sacrifice usability for thin sightlines. Others appear affordable until freight, customization, and installation are added. That is easy to miss. This guide aims to help buyers compare evidence, not promises. It is practical, but not perfect; project conditions can change the final decision. Reliable results still depend on qualified engineers, verified suppliers, and installers who understand the local building environment.
Metal and Glass Doors: Definition, Structure, and Main Applications
2026 Top Metal and Glass Doors for Global Buyers
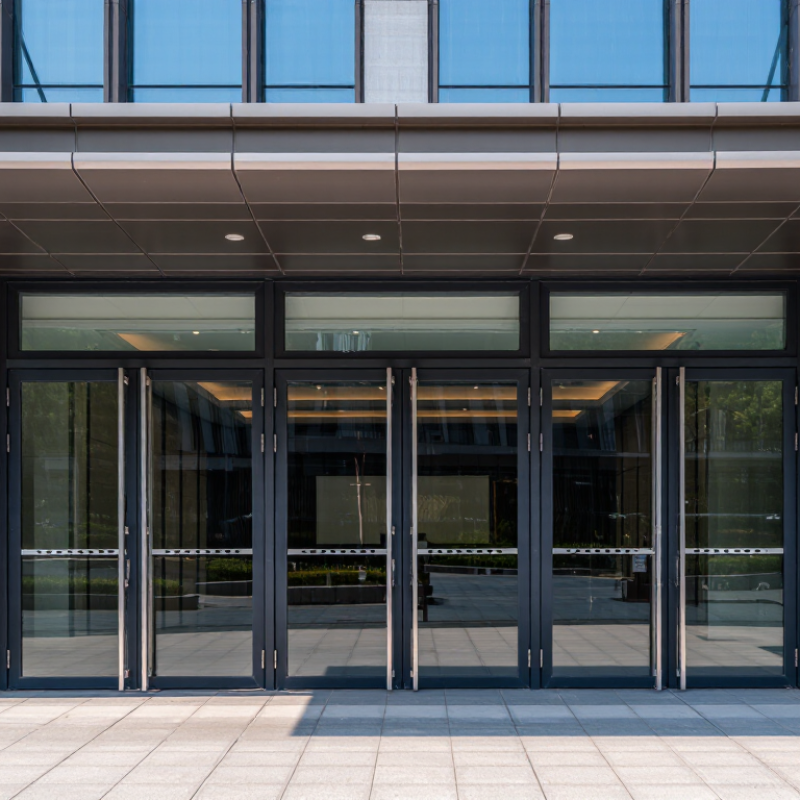
Metal and glass doors combine a load-bearing frame with transparent or translucent glazing. Metal usually means aluminum, galvanized steel, or stainless steel. The structure includes profiles, glass panels, hinges, locks, seals, and a threshold. Each part affects safety, weather resistance, and service life. Tempered glass resists impact better than ordinary annealed glass. Laminated glass holds together after breakage, which improves occupant protection. The right choice depends on location, traffic, humidity, and required fire performance.
Energy performance deserves closer attention. The 2024 Global Status Report for Buildings and Construction states that buildings consume about 32% of global energy and produce approximately 34% of global carbon emissions. Poorly sealed entrances can increase drafts and cooling loads. Low-emissivity glazing, thermal breaks, insulated frames, and continuous gaskets can reduce heat transfer. However, impressive glass area does not automatically mean better daylight or efficiency. Orientation, shading, and installation quality remain decisive.
Common applications include office entrances, retail fronts, hotels, hospitals, residential lobbies, interior partitions, and industrial access points. High-traffic buildings need reinforced hardware and replaceable seals. Coastal projects require stronger corrosion protection. The International Energy Agency’s Energy Efficiency 2023 report also identifies building envelopes as a major efficiency opportunity. Buyers should request tested U-values, air leakage results, glass safety classifications, and hardware cycle data. A beautiful door can still perform poorly. Specifications are often too vague, and that deserves review.
2026 Top Metal and Glass Doors for Global Buyers - Metal and Glass Doors: Definition, Structure, and Main Applications
| Door Type | Definition and Typical Structure | Common Metal Materials | Typical Glass Options | Typical Single-Leaf Size | Indicative Thermal Performance | Security and Safety Features | Main Applications | Buyer Considerations |
|---|---|---|---|---|---|---|---|---|
| Aluminum-Framed Glass Door | Glass panels held in a narrow aluminum frame with stiles, rails, glazing beads, seals, and hinges or pivots. | Aluminum alloy, usually powder-coated or anodized. | Tempered safety glass, laminated safety glass, insulated glass units, or low-emissivity glass. | Approximately 900–1,200 mm wide × 2,100–2,400 mm high. | U-value commonly about 1.5–3.0 W/m²K for the complete door, depending on frame and glazing. | Safety glazing, multi-point locks, concealed closers, anti-finger-trap profiles, and optional access control. | Offices, retail entrances, hotels, schools, healthcare buildings, and apartment common areas. | Check corrosion finish, glass compliance, hardware cycle rating, accessibility, and replacement-glass availability. |
| Steel-Framed Glass Door | Slim steel profiles welded or mechanically joined around glass, commonly used where a stronger or more industrial appearance is required. | Carbon steel, galvanized steel, or stainless steel. | Tempered, laminated, wired, or fire-rated glass where the complete assembly has been tested. | Approximately 800–1,100 mm wide × 2,000–2,400 mm high. | Often about 1.8–3.5 W/m²K; thermal performance depends strongly on frame depth and glass specification. | Robust hinges, reinforced lock areas, laminated glass options, and tested smoke or fire-resistance configurations. | Industrial offices, restaurants, loft-style interiors, public buildings, workshops, and corridors. | Specify corrosion protection, weld quality, frame tolerances, glass replacement procedure, and fire-test documentation. |
| Frameless Glass Door with Metal Hardware | A frameless glass leaf supported by metal hinges, patch fittings, rails, handles, and a floor or overhead closer. | Stainless steel, aluminum, or coated steel hardware. | Usually 10–12 mm tempered glass; laminated glass may be selected for retention after breakage. | Approximately 800–1,000 mm wide × 2,000–2,400 mm high. | Generally lower thermal insulation than framed or insulated systems because of the single-glazing format. | Tempered or laminated safety glass, safety manifestations, controlled-closing hardware, and optional electronic locks. | Interior offices, showrooms, bathrooms, reception areas, retail stores, and commercial partitions. | Confirm glass edge quality, hardware load limits, floor strength, swing clearance, and accessibility requirements. |
| Thermally Broken Metal and Glass Door | A metal-framed door incorporating a low-conductivity separator between interior and exterior frame sections to reduce thermal bridging. | Thermally broken aluminum, steel, or hybrid metal framing. | Double or triple insulated glass, low-emissivity coatings, argon-filled cavities, and laminated inner panes. | Approximately 900–1,300 mm wide × 2,100–2,600 mm high. | Commonly about 0.8–1.8 W/m²K for the complete door, subject to certified configuration. | Multi-point locking, compression gaskets, laminated security glass, drainage paths, and optional forced-entry resistance. | Exterior entrances, energy-efficient homes, offices, hotels, commercial buildings, and cold or hot climates. | Request whole-door U-value, air-permeability, watertightness, wind-load, and condensation data rather than glass-only values. |
| Metal and Glass Sliding Door | One or more glass leaves move horizontally on top-hung or bottom-rolling tracks within a metal frame or track system. | Aluminum, stainless steel, galvanized steel, or coated steel. | Tempered, laminated, or insulated safety glass; acoustic and solar-control options are available. | Approximately 700–1,500 mm wide per leaf × 2,000–3,000 mm high. | About 1.2–3.0 W/m²K for insulated framed systems; frameless systems are typically less insulating. | Anti-lift devices, soft-close mechanisms, track stops, laminated glass, locks, and optional automatic sensors. | Patios, balconies, terraces, hotels, retail spaces, restaurants, and room dividers. | Evaluate track drainage, roller durability, opening force, threshold accessibility, wind exposure, and cleaning access. |
| Metal and Glass Folding Door | Several narrow framed glass panels connected by hinges and supported by a top or bottom running system so the panels fold to one or both sides. | Aluminum or steel folding profiles with stainless steel or coated hardware. | Tempered or laminated glass; insulated glass is available in selected thermally broken systems. | Approximately 400–900 mm wide per panel × 2,000–3,000 mm high. | Approximately 1.5–3.5 W/m²K for framed systems, varying with panel count and seal design. | Finger-safe hinges, panel locks, anti-sway hardware, laminated glass options, and coordinated door closers. | Restaurants, hospitality venues, balconies, event spaces, retail storefronts, and flexible meeting rooms. | Check stacking space, floor levelness, panel weight, wind resistance, gasket replacement, and operating cycle requirements. |
| Metal and Glass Pivot Door | A large door leaf rotates around vertical pivot points positioned at the top and bottom or slightly offset from the side edge. | Aluminum, steel, stainless steel, or metal-clad composite framing. | Laminated or tempered glass, double glazing, solar-control glass, and decorative interlayers. | Approximately 1,000–1,800 mm wide × 2,100–3,200 mm high, depending on hardware capacity. | About 1.2–3.0 W/m²K for insulated framed configurations; large leaves may increase air leakage risk. | Heavy-duty pivots, concealed closers, laminated safety glass, access control, and hold-open or controlled-swing functions. | Luxury residences, hotel lobbies, galleries, flagship retail interiors, offices, and high-traffic entrances. | Confirm structural support, pivot load rating, clear opening, swing zone, door weight, and installation tolerances. |
| Fire-Rated Metal and Glass Door | A complete tested door, frame, glazing, seals, hardware, and anchoring assembly designed to limit fire and, where specified, smoke transmission for a defined period. | Steel or specially engineered fire-rated aluminum framing. | Specially manufactured fire-resistant glass, including integrity-only or integrity-and-insulation types according to the test system. | Approximately 800–1,200 mm wide × 2,000–2,400 mm high per leaf, subject to certification limits. | Thermal performance is secondary to the certified fire classification and varies by tested construction. | Self-closing devices, intumescent seals, smoke seals, fire-rated hardware, safety glazing, and certified fixing details. | Stairwells, hospitals, schools, offices, hotels, transportation facilities, industrial buildings, and protected corridors. | Require local code approval, third-party test evidence, permitted glass area, hardware compatibility, and approved installation details. |
| Acoustic Metal and Glass Door | A sealed metal-framed door using laminated acoustic glass, perimeter gaskets, and a threshold system to reduce airborne sound transmission. | Aluminum or steel with reinforced frame sections and compression seals. | Asymmetric laminated acoustic glass, double glazing, or laminated insulated glass units. | Approximately 800–1,200 mm wide × 2,000–2,400 mm high. | Typically about 1.5–3.0 W/m²K when insulated glazing is used; acoustic performance is usually reported separately. | Compression gaskets, drop seals, laminated safety glass, multi-point locks, and tested acoustic seals. | Recording studios, conference rooms, hotels, offices, healthcare facilities, classrooms, and residential interiors. | Request laboratory sound-reduction data such as Rw or STC, plus tested details for thresholds, seals, and adjoining partitions. |
| Automatic Metal and Glass Door | A sliding, swing, or telescopic glass door operated by an electric drive, control unit, sensors, safety devices, and emergency-release components. | Aluminum or steel door framing with stainless steel or coated mechanical components. | Tempered or laminated safety glass; insulated glass is used in some exterior entrance systems. | Approximately 900–1,600 mm clear opening for a single automatic passage, depending on configuration. | About 1.2–3.0 W/m²K for insulated exterior systems; interior automatic doors generally prioritize traffic flow. | Presence sensors, safety light curtains, emergency breakout, manual release, access control, and monitored closing force. | Airports, hospitals, supermarkets, hotels, office buildings, shopping centers, and accessible public entrances. | Verify compliance with applicable automatic-door and accessibility standards, service access, power requirements, and emergency operation. |