Choosing among sliding glass door systems is not simply a matter of appearance. Global buyers must examine thermal performance, structural strength, drainage, hardware quality, and long-term service support. A slim frame may look impressive in a showroom, yet perform poorly beside strong coastal winds or heavy seasonal rain.
The details matter. Check the panel width, glass specification, roller capacity, locking points, and track design. Ask how the system handles uneven thresholds. Request test data for air leakage, water resistance, wind pressure, and repeated operation. These figures reveal more than attractive product photographs. Local climate matters too. A system suited to a dry Mediterranean villa may not suit a humid tropical hotel.
NanaWall founder E. Michael N. expresses the design goal clearly: “The best opening glass wall is the one that disappears without compromising performance.” That principle guides this comparison of sliding glass door systems for international projects. The strongest options combine generous views with dependable movement, controlled water drainage, and accessible replacement parts.
There is no universal winner.
Budget, building orientation, installation skill, and regional standards can change the answer. Some premium systems justify their cost through better insulation and refined hardware. Others appear competitive until shipping, custom sizing, and after-sales support are included. Buyers should also reflect on a common mistake: choosing the narrowest frame before confirming the building envelope. This guide evaluates leading solutions through practical experience, technical evidence, and realistic project requirements.
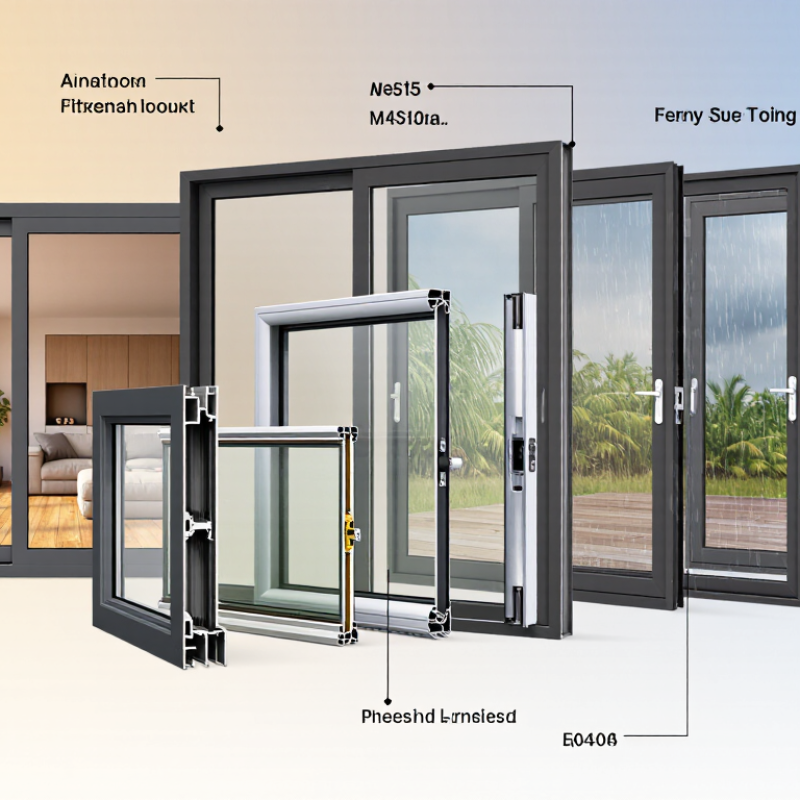
Sliding glass door systems combine large glazing areas with space-saving movement. Their main types serve different building conditions. A two-panel slider suits compact balconies and standard openings. Three- or four-panel systems create wider access but need stronger tracks. Lift-and-slide doors raise the panel slightly before movement, reducing operating force. Pocket systems disappear inside the wall, although installation becomes more demanding. Telescopic and corner systems support wider openings, but structural coordination is essential.
Two-panel sliders suit compact balconies and standard openings, while telescopic and corner systems support wider openings.
Material choice also changes performance. Thermally broken aluminum offers slim sightlines and strong resistance to heavy use. uPVC can provide good insulation at a lower cost, while timber-composite frames add warmth but require careful moisture control. The U.S. Department of Energy reports that windows can represent 25–30% of residential heating and cooling energy use. Therefore, buyers should compare U-values, solar heat gain coefficient, air leakage, water resistance, and glass safety ratings. Market research from Grand View Research also identifies energy efficiency and renovation activity as major drivers of sliding door demand. Still, market growth does not prove that every system fits every climate.
Select low-emissivity insulating glass for hot or cold regions. Check the sill design before ordering. Poor drainage can defeat excellent glass. Request tested performance data, not only catalog claims. Site reviews often expose a quiet problem: oversized panels may feel impressive, yet they can strain hardware when alignment is imperfect. Even experienced teams should allow adjustment space, because buildings move slightly over time.
Global buyers should judge sliding glass door systems by climate performance, not appearance alone. In hot climates, solar heat gain drives cooling loads. The International Energy Agency reports that buildings account for about 30% of global energy demand. A large glass opening can intensify that burden. Specify low-emissivity glazing, thermally separated frames, and verified solar-control values. Check the whole assembly, not the glass label. Air leakage matters.
Cold regions need lower U-values, warm-edge spacers, and drainage that resists freeze-thaw damage. ISO 10077 methods support consistent thermal-transmittance calculations for windows and doors. Coastal projects need corrosion-resistant hardware and carefully sealed tracks. Wind-exposed towers require tested deflection and water-penetration performance. EN 14351-1 and local testing schemes can help compare evidence across suppliers. Ask for reports tied to the exact panel size.
In humid climates, rollers and seals face grit, salt, and condensation. Stainless components help, but maintenance still decides service life. The GlobalABC 2023 report links buildings and construction with 34% of global energy demand. Better daylight is useful only when overheating is controlled. I have seen specifications fail because installers ignored sill level and drainage paths. That is an uncomfortable lesson. Require site tolerances, replacement-part access, and clear warranty exclusions. Performance data should reflect real weather, not a perfect laboratory.
For global buyers, a sliding glass door should be judged as a complete system, not a glass panel. Thermally broken aluminum suits large openings and humid climates. uPVC often reduces heat transfer, while engineered timber adds warmth but needs stricter moisture control. Near the coast, specify corrosion-resistant rollers, stainless fasteners, and drainage channels. Small hardware details matter. A weak roller can make a premium door difficult to operate within months.
Energy performance needs measurable evidence. The International Energy Agency’s 2023 buildings report estimates that buildings consume about 30% of global final energy and create 26% of energy-related emissions. The U.S. Department of Energy states that windows can cause 25–30% of residential heating and cooling energy use. Compare whole-door U-factor, solar heat gain coefficient, air leakage, and visible transmittance. Lower U-factor usually means better insulation. Lower SHGC can help in hot climates, but may reduce useful winter sunlight. Check the frame, spacer, seals, and glass together, not only the center pane.
Safety and hardware deserve equal attention. Look for laminated or tempered safety glazing, anti-lift protection, controlled closing, and tested locking points. Request test reports linked to recognized local or international standards. A laboratory rating is useful, but installation can undermine it. Uneven tracks, poor shimming, and compressed seals create drafts and binding. My own comparison would leave room for doubt: the highest insulation figure may not deliver the best result when maintenance access and installer skill are ignored.
Top Sliding Glass Door Systems for Global Buyers
Global buyers should begin with tested performance, not appearance. The U.S. Department of Energy estimates that windows can cause 25–30% of household heating and cooling energy use. Low-emissivity insulated glass, warm-edge spacers, and thermally improved frames can reduce this burden. The IEA’s 2024 Global Status Report for Buildings and Construction also identifies buildings as responsible for roughly 30% of global final energy use. These figures make thermal design commercially important. Request air, water, wind-load, and thermal test results for the target climate. ASTM E283, ASTM E330, ASTM E331, EN 12150, and EN 12600 may apply, depending on the market. Standards are not interchangeable. Confirm the exact testing scope.
Customization should match the building, not only the catalogue. Buyers may specify double or triple glazing, laminated safety glass, recessed tracks, corrosion-resistant hardware, and different panel weights. Coastal projects need stronger corrosion protection. High-wind regions require verified structural calculations. Installation demands equal attention. The opening must be square, level, and adequately supported, with drainage paths kept clear. Installers should follow the tested sill configuration, maintain movement gaps, and seal interfaces with compatible materials. A perfect specification is rarely perfect on site. Field conditions often expose weak assumptions. Even a premium system can leak when the sill slopes incorrectly or the frame is packed unevenly. Independent inspection, photographic records, and a documented water test provide practical evidence before interior finishes conceal the installation.
Selecting the right sliding glass door system starts with the building, not the catalogue. Measure opening size, wind exposure, drainage, and daily traffic. A coastal apartment needs stronger corrosion resistance and tighter water control than an inland home.
The U.S. Department of Energy reports that windows can cause 25–30% of residential heating and cooling energy use. Therefore, choose low-emissivity double or triple glazing, warm-edge spacers, and thermally improved frames where climate demands them. The International Energy Agency’s Buildings report states that buildings produce about 26% of global energy-related emissions. Better doors support wider efficiency goals, but glass alone cannot solve poor installation.
For large panels, lift-and-slide hardware can reduce operating effort and carry substantial sash weights. Standard rollers may suit smaller openings and frequent use. Check tested air leakage, water penetration, structural pressure, thermal transmittance, and acoustic performance. Ask for reports based on recognized regional standards, because a test from one market may not satisfy another.
Threshold design deserves close attention. Flush tracks improve accessibility but require disciplined drainage and accurate floor preparation. Raised thresholds usually manage rain more safely. They are less elegant, though. In real projects, installation errors often undermine excellent factory performance. Allow movement joints, verify frame plumb, and inspect seals after glazing. I would not select a system only by maximum panel size; maintenance access, replacement hardware, and local installer skill matter more over time.
This comparison shows typical maximum sash-weight capacity for common sliding glass door system categories. Higher capacity generally supports larger insulated glass panels, while final selection should also verify thermal performance, air and water resistance, wind-load requirements, drainage, installation conditions, and local building codes.
Typical market ranges are shown for preliminary project comparison only; actual capacity depends on hardware design, panel dimensions, glass specification, frame material, and site conditions.