
China Top Store Front Glass Door Manufacturers
China has become a major sourcing destination for commercial architectural glass systems. Its experienced manufacturers produce store front glass door solutions for retail shops, offices, hotels, and public buildings. Many factories combine aluminum framing, tempered glass, stainless steel hardware, and custom finishes within one production program.
A reliable manufacturer should offer more than attractive product images. Buyers need clear drawings, accurate measurements, stable glass quality, and documented testing procedures. Factory experience matters when doors must handle heavy daily traffic. Look for suppliers with dedicated engineering teams, controlled production lines, and export experience across different project types. Site photographs can reveal useful details, such as reinforced corners, clean silicone joints, aligned hinges, and properly protected packaging.
No supplier is flawless. A polished catalogue may hide weak communication or inconsistent quality. That deserves attention. Ask for samples, material specifications, installation guidance, and recent project references before making a decision. Confirm whether the glass thickness, safety treatment, opening direction, hardware grade, and surface finish match the project requirements. Manufacturers should also explain quality inspections, delivery timelines, warranty terms, and after-sales support in writing.
This guide examines leading China store front glass door manufacturers through practical purchasing criteria. It considers product capability, customization, production control, communication, and long-term reliability. The strongest supplier is not always the largest one. A smaller factory may provide closer engineering support, while a large manufacturer may offer broader capacity. Careful comparison remains essential.
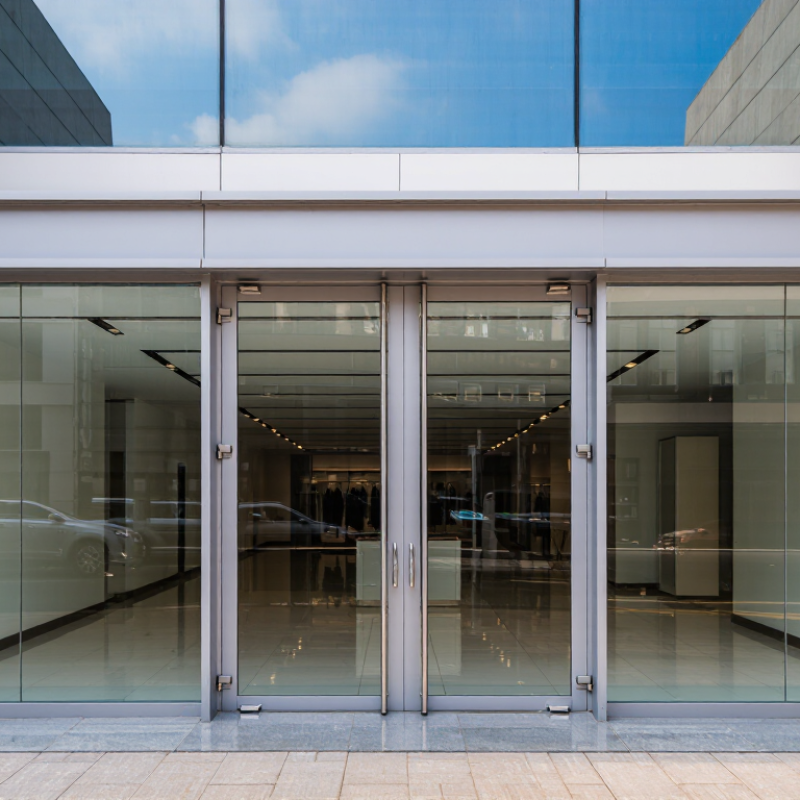
Definition and Role of Storefront Glass Doors
Definition and Role of Storefront Glass Doors
A storefront glass door is a glazed entrance system separating indoor retail space from the street. It combines glass panels, framing, hinges, locks, seals, and hardware. Unlike a residential door, it supports frequent public use and continuous visual exposure. Customers can see merchandise before entering. Staff can monitor the entrance without obstructed sightlines.
Its role extends beyond appearance. The U.S. Department of Energy reports that windows and glazed openings can represent about 25% of a building’s heating and cooling load. Properly specified low-emissivity glass, insulated framing, and weather seals can reduce unwanted heat transfer. The International Energy Agency’s 2023 Buildings report also identifies building operations as responsible for roughly 30% of global final energy demand. A well-designed entrance cannot solve that problem alone. It can still improve envelope performance.
Safety matters equally. Laminated or tempered safety glass helps limit injury risks after breakage. Door closers, impact-resistant corners, and accessible thresholds support reliable daily operation. Air leakage deserves attention. A beautiful door with weak seals may create drafts near checkout counters. That detail is easy to miss. Performance also depends on climate, orientation, opening frequency, and installation quality. Reported laboratory values may not match a busy store. Experienced suppliers should therefore review climate data, traffic patterns, glass specifications, and local building requirements before production.
China Top Store Front Glass Door Manufacturers - Definition and Role of Storefront Glass Doors
| Data Dimension | Definition or Typical Data | Role in Storefront Applications | Key Selection Considerations |
|---|---|---|---|
| Storefront Glass Door | A glazed entrance door used in retail, hospitality, office, and commercial building façades. It commonly combines safety glass with aluminum, stainless-steel, or other compatible framing and hardware. | Provides pedestrian access, visibility into the premises, daylight transmission, and a contemporary architectural appearance. | Confirm the opening size, traffic level, local building regulations, accessibility requirements, and compatibility between glass, frame, hinges, locks, and closers. |
| Common Door Configuration | Single swing doors and paired double swing doors are widely used. Sliding, pivot, and automatic configurations are also available for suitable commercial entrances. | Allows the entrance to be matched to available wall space, expected pedestrian flow, and operational requirements. | Consider available clear width, door swing zone, emergency egress, weather exposure, and whether powered operation is required. |
| Typical Glass Type | Fully tempered safety glass or laminated safety glass is generally selected for commercial doors. Insulating glass units may be used when thermal performance is needed. | Improves safety, durability, and comfort while maintaining transparency and natural light. | Glass selection should be based on impact risk, thermal requirements, security objectives, acoustic needs, and applicable safety-glazing rules. |
| Typical Glass Thickness | Common architectural door-glass thicknesses include approximately 10 mm and 12 mm for monolithic tempered glass. Laminated and insulating constructions may use different overall thicknesses. | Provides a balance between rigidity, handling weight, hardware compatibility, and resistance to normal service loads. | The final thickness must be calculated or specified according to door size, support conditions, wind exposure, hardware limitations, and local code requirements. |
| Safety Glass Behavior | Tempered glass is heat-treated to increase strength and, when broken, generally breaks into smaller granular particles. Laminated glass is formed from glass layers bonded with an interlayer and is designed to retain fragments after breakage. | Reduces the likelihood of severe injury and can help maintain a barrier after glass breakage, depending on the selected construction. | Use certified safety glazing and verify the required impact classification for the installation location. |
| Visibility and Daylight | Clear glass provides high visual transparency. Low-iron, tinted, frosted, patterned, or ceramic-frit glass can modify appearance, glare, privacy, and solar transmission. | Supports product display, wayfinding, daylight access, branding-free architectural design, and visual connection between interior and exterior spaces. | Evaluate glare, privacy, bird-strike considerations where relevant, interior comfort, and the building’s solar-control strategy. |
| Thermal Performance | Single glazing generally provides less insulation than double glazing. Insulating glass performance depends on pane spacing, gas fill, low-emissivity coatings, edge construction, and frame design. | Can reduce heat transfer and support more comfortable interior conditions when the entrance is part of a conditioned building envelope. | Assess the whole door assembly rather than glass alone, including frame, seals, threshold, air leakage, and local climate. |
| Solar Control | Solar-control coatings, tinted glass, frit patterns, and external shading can reduce solar heat gain and glare. Performance varies by product configuration. | Helps manage cooling loads, visual comfort, and fading risks for merchandise or interior finishes. | Compare visible light transmittance, solar heat gain coefficient, reflectance, and appearance under both indoor and outdoor lighting. |
| Acoustic Function | Laminated glass and properly sealed insulating glass can provide better sound reduction than ordinary single glazing, although performance depends on the complete assembly. | Helps limit traffic, pedestrian, and environmental noise entering the premises. | Request tested acoustic values for the complete door system and consider frame joints, seals, thresholds, and adjacent façade elements. |
| Hardware Compatibility | Typical hardware includes floor or overhead closers, patch fittings, hinges, pull handles, locks, panic hardware, thresholds, and automatic operators. | Controls movement, security, accessibility, closing behavior, and long-term operating reliability. | Check the glass drilling, cut-outs, edge clearances, maximum door weight, hardware load rating, and manufacturer installation instructions before fabrication. |
| Accessibility and Clear Opening | Accessible entrance design commonly considers clear passage width, operating force, threshold height, maneuvering space, visibility markings, and door closing speed. | Improves usability for people with disabilities, customers carrying goods, and high-volume pedestrian traffic. | Requirements vary by jurisdiction. Verify the applicable accessibility standard before finalizing the door layout and hardware. |
| Weather and Air Control | Door seals, sweeps, thresholds, vestibules, and properly adjusted closers help limit drafts, water penetration, and uncontrolled air movement. | Supports interior comfort, energy management, and protection from rain and dust at the entrance. | For exposed entrances, evaluate wind pressure, drainage, threshold detailing, seal durability, and the need for a vestibule. |
| Security Options | Security measures can include laminated glass, multi-point locking, access-control locks, security film where appropriate, reinforced framing, and monitored automatic systems. | Helps control unauthorized entry and can improve resistance to accidental or deliberate impact. | Define the required security level first; security glass alone does not replace a properly designed frame, lock, anchorage, and access-control system. |
| Relevant Glass Standards | Common references include ASTM C1036 for flat glass, ASTM C1048 for heat-treated glass, ASTM C1172 for laminated architectural flat glass, EN 12150 for thermally toughened soda-lime silicate safety glass, and EN 12600 for pendulum impact classification. | Provides a basis for specifying material quality, processing, safety performance, and testing requirements. | Specify the standard and required classification clearly, and request current test reports or certificates applicable to the supplied product. |
| Maintenance Requirements | Routine care includes cleaning with non-abrasive materials, checking hardware fasteners, inspecting seals, adjusting closers, and monitoring chips, cracks, and edge damage. | Preserves appearance, smooth operation, weather resistance, and safety during the service life of the entrance. | Do not use harsh chemicals or abrasive tools. Damaged safety glass and defective hardware should be assessed and replaced by qualified personnel. |
| Typical Specification Checklist | Opening dimensions, glass type, thickness, safety classification, finish, door configuration, hardware, access control, thermal and acoustic targets, installation conditions, and applicable codes. | Creates a complete technical basis for quotation, fabrication, inspection, installation, and future maintenance. | Use approved drawings and coordinated schedules to prevent conflicts between glass processing, hardware, frame dimensions, and site conditions. |
Note: Dimensions, performance values, and code requirements should be confirmed for the specific project, jurisdiction, door assembly, and installation conditions.
Related Posts
-

10 Best Commercial Glass Door Options for Modern Businesses in 2023
-

China Top Storefront Glass Door Manufacturers?
-
Top Sliding Doors Trends for 2026 What to Consider?
-
What Are the 7 Best Store Front Glass Doors?
-
5 Essential Tips for Choosing Aluminum Doors to Boost Energy Efficiency
-
Why You Should Choose the Right Sliding Glass Door Handles for Your Home