
What Are Commercial Glass Entry Doors?
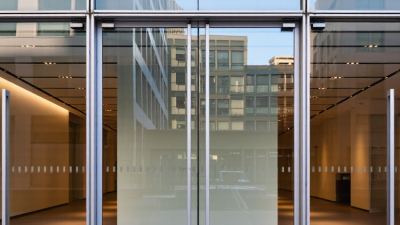
Commercial glass entry doors are entrance systems designed for offices, retail stores, hotels, clinics, and other public-facing buildings. They usually combine tempered or laminated glass with aluminum, steel, or frameless hardware. Their purpose is practical as well as visual. They bring daylight inside, support visibility, and create a more open first impression.
A typical system may include sidelites, closers, panic hardware, locks, seals, and low-energy operators. Each component affects daily performance. A busy shop entrance needs stronger hinges and reliable door control. An office lobby may need better sound reduction and access management. Experienced installers also check wall conditions, floor levels, drainage, and traffic patterns before recommending a design. Small installation details matter.
Glass is not maintenance-free. Fingerprints, misaligned closers, and worn seals can quickly make a polished entrance look neglected. That assumption can fail. Larger glass panels may also increase heat gain, glare, or replacement costs without suitable specifications. Professionals should review safety glazing, energy performance, accessibility, and local building requirements before installation. Product data and manufacturer guidance deserve careful attention.
The best choice depends on use. Consider traffic volume, climate, security expectations, cleaning routines, and long-term service needs. A well-designed entrance should feel effortless, not fragile. It should open smoothly, close consistently, and remain clear after years of use. Commercial glass entry doors can offer strong visual appeal, but thoughtful planning determines whether they deliver lasting value.
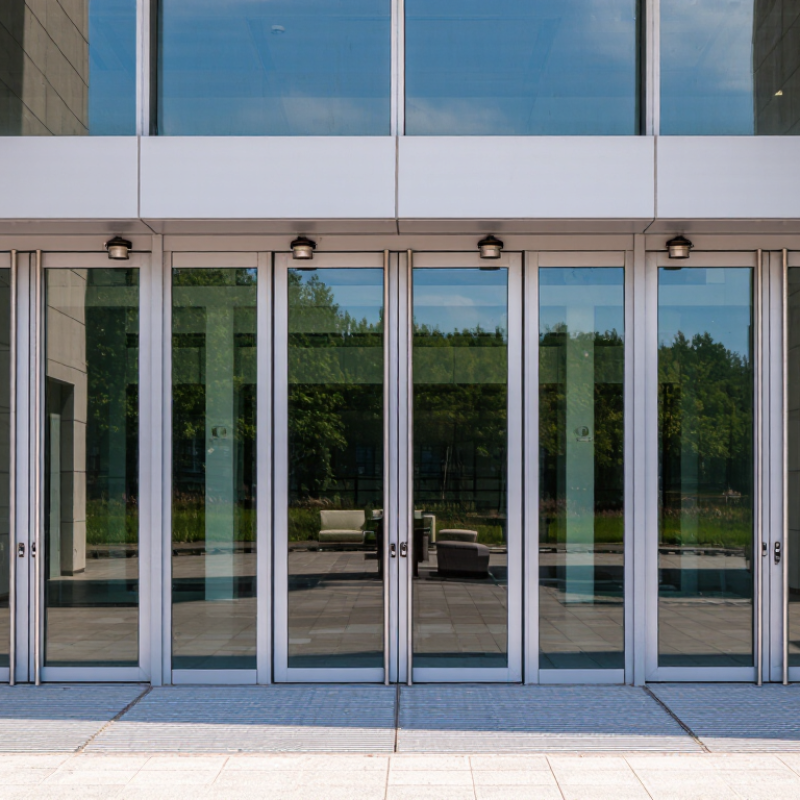
Definition and Purpose of Commercial Glass Entry Doors
Commercial glass entry doors are entrance systems that combine glass panels with metal framing, hinges, closers, and locking hardware. They appear in offices, retail stores, clinics, hotels, and public facilities. Their main purpose is controlled access, not decoration alone. Clear or lightly tinted glass lets visitors see inside before entering. This can make a reception area feel open and easier to navigate.
These doors also support daily business operations. Staff can monitor approaching visitors, deliveries, and nearby activity without opening the door. Natural light may reach deeper into a lobby, reducing the need for artificial lighting during the day. However, glass does not automatically create safety or privacy. The selected glazing, frame strength, door hardware, and installation quality must match the building’s use.
A proper evaluation considers traffic volume, accessibility needs, weather exposure, and security requirements. A busy entrance may need reinforced hardware and a reliable closing mechanism. A healthcare setting may require better privacy through frosted or patterned glass. Small details matter. Door alignment, seal condition, and handle placement affect long-term performance. In practice, specifications can look complete on paper but fail when maintenance is ignored. Regular inspections remain important, although many building owners remember them too late. A commercial glass entry door works best as part of a complete entrance system, not as an isolated design feature.
What Are Commercial Glass Entry Doors? - Definition and Purpose of Commercial Glass Entry Doors
| Data Dimension | Definition or Typical Data | Commercial Purpose | Key Considerations |
|---|---|---|---|
| Basic Definition | A commercial glass entry door is an exterior or interior access door that uses safety glazing, usually within a metal or glass framing system. | Provides controlled access while allowing daylight, visibility, and a more open appearance. | The door assembly should be selected according to occupancy, traffic volume, security needs, and applicable building codes. |
| Common Door Types | Single-swing, double-swing, sliding, automatic sliding, and revolving glass entry doors. | Supports different entrance layouts, pedestrian flows, accessibility requirements, and energy-control strategies. | Swing doors generally require clear floor space, while sliding and revolving systems can improve circulation in busy entrances. |
| Typical Glass Type | Tempered safety glass is common; laminated glass may be used where security, impact resistance, or post-breakage retention is required. | Reduces injury risk compared with ordinary annealed glass and can improve safety performance. | Glass selection should reflect local safety-glazing rules, door location, human-impact risk, and security requirements. |
| Common Glass Thickness | Approximately 6 mm to 12 mm (1/4 in to 1/2 in), depending on the door size, glass type, framing system, and design loads. | Balances durability, weight, appearance, and hardware compatibility. | The required thickness must be confirmed through the door manufacturer, glazing standards, and project-specific calculations. |
| Typical Single-Door Width | Often about 800 mm to 1,000 mm (32 in to 40 in), with wider clear openings available for high-traffic or accessible entrances. | Allows everyday pedestrian movement and can be configured to meet accessible route requirements. | Clear opening width, not just the nominal slab width, should be checked during design and installation. |
| Typical Door Height | Common commercial door heights are approximately 2,100 mm to 2,400 mm (84 in to 96 in). | Creates a suitable visual scale for offices, retail spaces, hospitality venues, and public buildings. | Oversized doors may require reinforced hardware, heavier framing, and additional structural support. |
| Frame Materials | Common materials include aluminum, stainless steel, and other engineered metal framing systems. | Provides structural support, weather resistance, and a coordinated appearance with the building façade. | Material finish, thermal performance, corrosion exposure, and maintenance requirements should be evaluated. |
| Hardware Components | May include hinges, pivots, closers, pull handles, panic or exit devices, locks, thresholds, and access-control hardware. | Controls operation, security, closing force, emergency egress, and user convenience. | Hardware must be compatible with the door weight, traffic frequency, accessibility needs, and fire or egress requirements. |
| Security Features | Options include laminated glazing, reinforced frames, electronic locks, card readers, keypads, intercoms, and security sensors. | Helps regulate entry, protect occupants and assets, and integrate the entrance with a wider security system. | Security upgrades should not obstruct emergency exit operation or reduce required accessibility. |
| Accessibility Function | Accessible entrances typically require an appropriate clear opening, manageable opening force, suitable thresholds, and adequate maneuvering space. | Enables people with mobility limitations to enter and use the building independently. | Exact dimensions and operating requirements vary by jurisdiction and should be checked against current accessibility regulations. |
| Visibility and Natural Light | Large transparent or translucent glazed areas provide visual connection between interior and exterior spaces. | Improves wayfinding, storefront visibility, daylight access, and the perceived openness of an entrance. | Glare control, privacy, solar heat gain, and visible safety markings may need to be addressed. |
| Typical Applications | Used in offices, retail stores, restaurants, hotels, schools, healthcare facilities, apartment buildings, and public facilities. | Creates a functional entrance while supporting the architectural identity and circulation plan of the property. | The correct system depends on expected traffic, climate exposure, cleaning demands, and operating schedule. |
| Primary Benefits | Transparency, daylight, professional appearance, flexible access control, and compatibility with contemporary building designs. | Combines practical entry performance with visual appeal and improved user experience. | Performance depends on correct specification, professional installation, routine adjustment, and regular maintenance. |
Related Posts
-
How to Choose a Commercial Glass Door in 2026?
-
Top 10 Commercial Glass Door Manufacturers Worldwide?
-

7 Tips for Choosing a Storefront Glass Door
-
2026 How to Choose the Best Commercial Glass Entry Doors?
-

The Impact of Storefront Glass Doors on Retail Aesthetics and Consumer Behavior
-
China Top Storefront Glass Door Manufacturers?