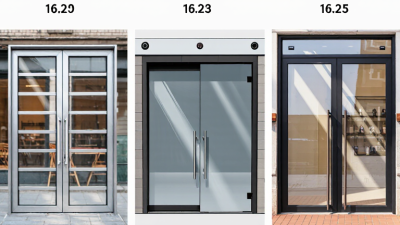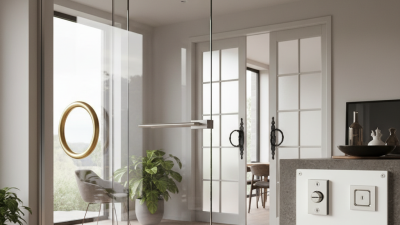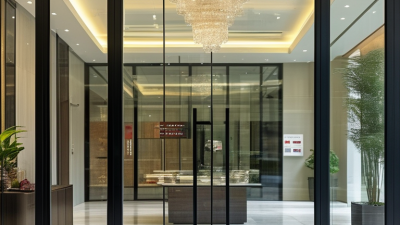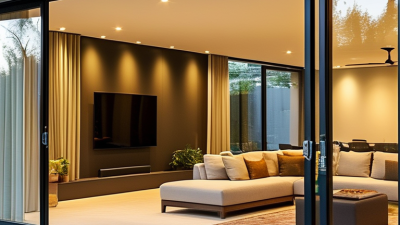
Choosing the right storefront glass door is not merely a matter of appearance. Global buyers must consider traffic levels, climate, security, accessibility, maintenance, and installation conditions. A slim framed door may suit a luxury boutique, while a heavy-duty aluminum entrance can better support a busy supermarket. Details matter. Even the door closer matters.
Donald Norman, a leading design and usability expert, said, “Good design is actually a lot harder to notice than poor design.” His observation applies strongly to storefront glass door selection. A well-designed entrance opens smoothly, closes quietly, withstands daily impact, and guides customers naturally into the store. Visitors may never praise these features, but they notice when something feels difficult or unsafe.
This guide compares common storefront glass door types, including single, double, sliding, and automatic models. It also considers tempered and laminated glass, frame materials, hardware, thermal performance, and service requirements. These factors can change by region. A door suitable for a mild coastal city may perform poorly in a dusty inland market. That is easy to underestimate.
Real purchasing decisions also include imperfect compromises. Maximum transparency may reduce privacy. Thicker glass can increase weight and installation demands. Automatic systems may improve accessibility but require reliable power and maintenance. Buyers should verify product specifications, local building requirements, warranty terms, and installer experience before ordering. No single model fits every storefront. The best choice balances visual appeal, daily performance, safety, and long-term operating cost.
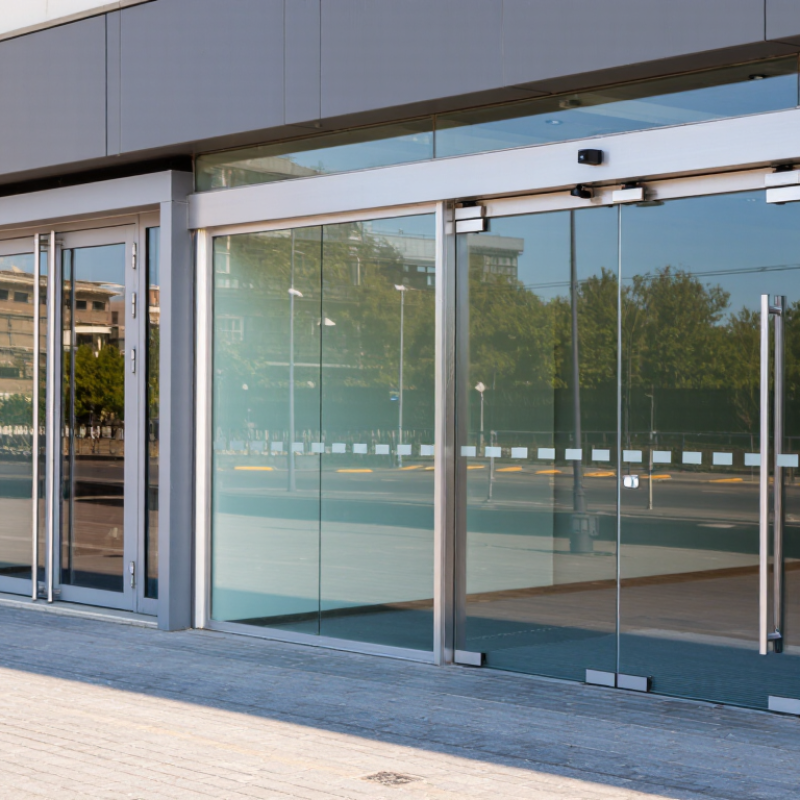
Storefront glass doors must balance visibility, strength, and public safety. Tempered glass is heat-treated to improve impact resistance. When it breaks, it usually forms small, blunt-edged fragments rather than sharp shards.
ANSI Z97.1 evaluates safety glazing materials through impact and fragmentation tests. CPSC 16 CFR 1201 establishes federal safety requirements for architectural glazing, including doors and entrance areas. These standards commonly classify products by impact category and glazing size. Requirements can vary with installation details.
Do not rely on appearance alone. Look for permanent markings, test reports, and traceable production information. Ask the supplier which glass thickness, surface treatment, and test category apply to your door design. A larger panel may require a different classification. It is an easy detail to miss.
In practical site inspections, reviewers should check labels after installation. The mark must remain visible and match the submitted documents. Installers should also protect edges from contact with hard metal parts. Door edges matter. Clearances, hinges, locks, and framing can influence real-world performance.
A compliant glass panel can still be installed poorly. This is where many projects become less certain. Buyers should confirm local building requirements before ordering, because ANSI Z97.1 and CPSC 16 CFR 1201 do not replace every regional code. Keep drawings, test records, and inspection notes together for future review.
For global storefront buyers, laminated glass doors offer visible protection without making an entrance feel closed. Two glass sheets bond around an interlayer, commonly PVB, EVA, or ionoplast. When impact breaks the glass, the interlayer helps retain fragments instead of allowing them to scatter across the floor. This matters near busy sidewalks, shopping carts, and narrow entryways.
Interlayer retention depends on more than glass thickness. The glass type, interlayer strength, edge processing, and framing system must work together. A door with exposed or poorly sealed edges may suffer from moisture intrusion, haze, or bond failure over time. Experienced fabricators inspect edge quality before installation. They also verify hinges, patch fittings, locks, and door weight. Small alignment errors can create stress around holes and corners.
Security performance should be stated carefully. Laminated glass can delay forced entry and reduce injury risks, but it is not automatically burglar-proof. Buyers should request test reports for the intended impact and security class. Regional building requirements also differ. A specification accepted in one market may need additional testing elsewhere. I have seen projects focus heavily on glass thickness while overlooking the frame and hardware. That is an expensive lesson. Clear drawings, documented testing, and qualified installation provide more reliable protection than impressive numbers alone.
Insulated glass doors can improve comfort, but performance depends on more than pane count. The NFRC U-factor measures heat transfer through the door system. Lower values generally mean better insulation. Solar Heat Gain Coefficient, or SHGC, shows how much solar energy enters indoors. Lower SHGC can reduce cooling demand in hot, sunny regions.
A low U-factor is not automatically the best choice. Cold climates may benefit from stronger insulation and moderate solar gain. Hot climates often need lower SHGC, especially on west-facing storefronts. Field reviews should examine the complete door, including frames, spacers, seals, and hardware. Center-of-glass data can look impressive, yet frame edges may perform differently. This detail is easy to overlook.
Tips: Request NFRC-rated whole-product data, not only glass-center values. Compare U-factor and SHGC with the building’s climate zone, orientation, and opening hours. Check installation drawings for thermal breaks and continuous weather seals. Poor fitting can weaken excellent laboratory results. I have found that simple alignment checks prevent many comfort complaints. Still, ratings are not guarantees. Local workmanship, shading, and maintenance can change real performance. Recheck assumptions before ordering large quantities.
Top Storefront Glass Door Types for Global Buyers
Automatic sliding doors are a practical choice for busy storefronts, especially where hands-free entry improves customer flow. Under EN 16005, safety must guide the entire design. The door should detect people before panels create a dangerous closing movement. Presence sensors, monitored safety edges, controlled speed, and suitable opening forces help reduce impact and trapping risks. Clear sightlines matter too.
Access control adds another layer. Card readers, keypads, and remote release devices must not interfere with emergency opening or safe pedestrian movement. A locked door should release when required by the building’s evacuation strategy. Local fire and accessibility rules may add stricter conditions. EN 16005 is important, but it does not replace a site-specific risk assessment. That detail is often underestimated.
During installation, technicians should check sensor coverage with adults, children, luggage, and slow-moving users. Test the doorway in bright sunlight, crowded conditions, and power interruption. Keep records for commissioning, maintenance, and recurring safety checks. Real sites are rarely perfect. Reflections from glass can confuse sensors, while winter clothing may alter detection patterns. A reliable system needs adjustment after opening day, not just before it. Property owners should also train staff to report delayed opening, unusual noise, or repeated reversals. Small warnings can reveal larger faults.
| Door Type | Typical Storefront Application | Common Configuration | Key Safety Considerations Under EN 16005 | Access-Control Integration | Advantages | Limitations and Selection Points |
|---|---|---|---|---|---|---|
| Single Automatic Sliding Door | Retail entrances, pharmacies, small commercial units and low-to-medium traffic storefronts. |
One active leaf
One fixed sidelight or wall pocket
Usually configured for bi-directional pedestrian traffic. |
The complete powered door assembly should be assessed against EN 16005 requirements, including presence detection, safe opening and closing behavior, controlled movement, impact-risk reduction, emergency operation and suitable protective glazing. | Can interface with card readers, keypad readers, request-to-exit devices, time schedules, fire-alarm signals and building-management systems. Access devices should not override required safety functions. | Compact footprint, smooth traffic flow, good accessibility and relatively simple installation compared with larger sliding systems. | The clear opening is limited by the available wall width. The operator, sensors and control logic must be selected for the expected traffic frequency and door leaf mass. |
| Bi-Parting Automatic Sliding Door | Supermarkets, shopping centers, department stores, hotels and high-traffic public entrances. |
Two active leaves
Center opening
May include fixed sidelights or a full glazed entrance frontage. |
Safety sensors should monitor the approach area, threshold and closing zone. The system should provide safe obstruction detection and, where required by the risk assessment, redundancy or additional protective measures for high-use entrances. | Supports controlled entry, free-exit operation, emergency release, staff-only schedules and integration with security portals or visitor-management systems. | Wide clear opening, efficient two-way movement and balanced visual appearance for glass storefronts. | Requires sufficient structural width above and beside the opening. Wind exposure, floor levelness, drainage and heavy traffic can affect reliability and maintenance needs. |
| Telescopic Automatic Sliding Door | Storefronts with restricted wall pockets where a wide opening is needed in a narrow structural span. |
Two or more sliding leaves
Stacking movement
Available as single-sided or bi-parting arrangements. |
Multiple moving leaves increase pinch-point and synchronization risks. Safety detection, restricted movement, controlled speed, end-position monitoring and emergency opening provisions should be verified for the complete installation. | Suitable for badge-controlled entrances, scheduled opening, alarm release and monitored door-status signals. The access-control system should allow the door controller to retain priority over hazardous movement. | Provides a large passage width while using less side-room than a conventional bi-parting door. | More moving components mean greater installation precision and maintenance requirements. The floor track, rollers and operator must be protected from dirt and impact. |
| Curved Automatic Sliding Door | Architectural entrances, premium retail façades, hotel lobbies and entrances requiring a distinctive visual design. |
Concave or convex track
Single or multi-leaf
May be designed as a curved sliding vestibule. |
The curved geometry must not create unprotected trapping or collision areas. Presence detection, controlled leaf movement, glazing safety, emergency unlocking and safe access to the escape route should be considered in the risk assessment. | Can connect to proximity readers, mobile credentials, reception controls, intercoms and scheduled access. Emergency release and fail-safe behavior should be coordinated with the building evacuation strategy. | High architectural value, improved entrance flexibility and potential wind-buffering when used with a vestibule. | Higher design and fabrication complexity, less interchangeable hardware and potentially higher service costs than straight sliding doors. |
| Automatic Sliding Door with Breakout Function | Retail and public buildings where the entrance may also be part of an emergency escape route. |
Sliding during normal use
Outward breakout leaves
Leaves can swing out in the escape direction when the breakout function is activated. |
The breakout arrangement must be designed for safe emergency use and coordinated with applicable local escape-route, fire-safety and accessibility rules. Clear escape width, release force, reset procedure and obstruction-free operation require verification on site. | Access control should release the door during approved emergency signals and must not prevent evacuation. Door status, breakout activation and reset conditions can be monitored by the security system. | Combines everyday automatic sliding convenience with an additional emergency egress function where permitted by the project design. | Not automatically suitable for every escape route. Local fire and building regulations may impose additional requirements beyond EN 16005. |
| Automatic Sliding Door with Vestibule | Climate-controlled retail entrances, airports, hospitals, office buildings and high-energy-use commercial facilities. |
Two door lines
Interlocked or sequenced operation
May use straight, telescopic or curved sliding doors. |
Each powered door line should meet applicable safety requirements. The control sequence must prevent unsafe simultaneous movement where required, while emergency release and escape-route operation remain available. | Enables two-stage authentication, anti-tailgating logic, delivery access, occupancy control and integration with fire and security systems. Emergency signals should place the system in the required safe mode. | Helps reduce drafts, heat loss, noise and uncontrolled air exchange while improving entrance comfort. | Requires more floor area, controls and commissioning. Accessibility and evacuation routes must remain clear when both door lines are operating. |
| Manual Sliding Glass Door with Electronic Locking | Low-traffic storefronts, internal retail zones and entrances where automatic operation is not required. |
Manual sliding leaves
Electromechanical lock
May use a pull handle, recessed handle or controlled-access lock. |
EN 16005 primarily addresses power-operated pedestrian doors; a manually operated door with electronic locking may fall under different product and building requirements. Safe glazing, anti-derailment hardware, finger protection and escape provisions still need assessment. | Can use PIN, card, mobile credential, intercom or remote release. The locking arrangement must be compatible with emergency egress and applicable fire-safety rules. | Lower energy consumption and simpler operation than an automatic system, with controlled access when needed. | Requires users to operate the door manually and may be less suitable for barrier-free access, high traffic or frequent deliveries. |
For global buyers, storefront glass doors must balance appearance, durability, and accessible circulation. The ADA’s 32-inch minimum clear opening is a critical measurement, not a nominal door size. It is measured with the door open 90 degrees, from the door face to the frame or stop. A 36-inch door may provide adequate clearance, but hinges, seals, and hardware can reduce the usable width.
Framed doors offer stronger edge protection and more predictable alignment. Their frames can support heavy traffic, closer systems, and repeated impact from carts. However, thick profiles may narrow the passage. Frameless glass doors create a cleaner entrance and can provide generous visual openness. Their pivots, floor hardware, and closing speed still require careful review. A beautiful frameless design can fail the clearance test.
Measure the installed opening.
During site checks, I have seen drawings meet 32 inches while finished doors did not. Floor slopes, oversized handles, and inaccurate frame dimensions caused the difference. Buyers should request a full-size opening detail, including hardware positions and the 90-degree measurement point. Door operation also matters; excessive closing force can make an accessible entrance difficult to use. ADA requirements apply in the United States, while other markets may use different accessibility rules. Confirm local requirements before production, and leave a practical tolerance instead of designing to the exact limit.
Under the 2010 ADA Standards for Accessible Design, at least one accessible door leaf must provide a minimum clear opening width of 32 inches when the door is open 90 degrees. This requirement applies to both framed and frameless storefront glass doors; the frame style does not change the required clear opening. For pairs of doors, at least one leaf must meet the 32-inch minimum.
Reference: 2010 ADA Standards for Accessible Design, Section 404.2.3. Clear opening measurements can vary according to hardware, pivots, stops, and frame construction.