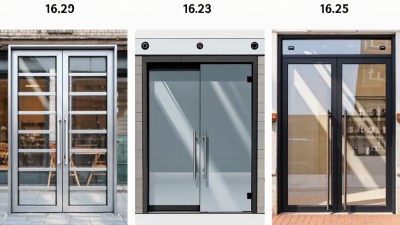
What Types of Store Front Glass Doors Are Available?
A store front glass door does more than mark an entrance. It shapes visibility, access, security, and the building’s connection to the street. The Global Status Report for Buildings and Construction 2023, published by UNEP and the GlobalABC, estimates that buildings account for 34% of global energy demand. That figure does not measure doors alone, but it shows why glazing and frame choices deserve attention.
The options range from framed aluminum swing doors to frameless glass doors with patch fittings. Businesses may also choose automatic sliding doors, paired entrance doors, or thermally broken frames designed to limit heat transfer. Each type suits different conditions. A narrow café entrance, for example, may need a compact swinging door, while a busy lobby may benefit from automatic sliding panels.
Small details matter. The U.S. Energy Information Administration’s 2018 Commercial Buildings Energy Consumption Survey estimates that U.S. commercial buildings used about 6.8 quadrillion Btu of energy. It does not isolate storefront entrances, so this number should not be treated as a door-performance claim. Still, it underlines the value of considering the whole building envelope. Looks are not enough. This guide compares common store front glass door types, their practical strengths, and the trade-offs buyers can miss when focusing only on appearance. No single option fits every site; real entrances are messier than catalog photos.

How Storefront Glass Doors Are Classified
Storefront glass doors are commonly classified by their operating style, frame construction, and glazing. The operating style is the quickest way to compare options. Hinged doors swing from side-mounted pivots and suit familiar, direct entry paths. Sliding doors travel along a track, saving swing space near displays or narrow walkways. Pivot doors rotate around floor- or ceiling-mounted points, so their hardware and clearance need careful planning. Folding systems connect several panels to create a wider opening, but require space for the panels to stack.
Classification also considers the frame and glass. Framed systems have visible metal around each panel, while narrow-frame designs reduce its visual presence. Glazing may be tempered or laminated, depending on safety requirements and project conditions. These categories can overlap: a sliding door can also be framed and use laminated glass. That makes comparisons a little messy, but it is useful to consider how the parts work together, not just the door’s label.
Tips: Measure the clear opening, ceiling height, and nearby display space before choosing. Ask a qualified glazing professional about threshold details, track drainage, hardware access, and maintenance. Small details matter. Confirm the glass specification against local building requirements.
Common Swinging and Pivot Door Designs
Swinging glass doors remain a practical choice for many storefronts. Their side hinges create a familiar arc, and a door closer can control the return. The design suits narrow entrances, but the swing path needs clear floor space. A heavy leaf can also feel tiring when hardware or alignment is poorly matched. Small details matter.
Pivot doors rotate on fittings near the top and bottom, rather than side hinges. This can support wide, visually clean glass leaves, though the floor pivot and overhead fitting need accurate installation. On drawings, the movement looks effortless. In daily use, misalignment may cause rubbing, uneven gaps, or a door that does not close smoothly. I would not choose a pivot door for appearance alone.
Energy performance deserves attention with either design. The U.S. Energy Information Administration’s 2018 Commercial Buildings Energy Consumption Survey reported that commercial buildings used about 6.8 quadrillion British thermal units of energy. That figure covers whole buildings, not doors, but it shows why entrance leakage and glass specifications matter. Ask suppliers for tested performance data for the complete door assembly, including glazing, frame, seals, and hardware. A sleek entrance can still draft.
Sliding and Folding Glass Door Options
Sliding glass doors are a practical choice when a storefront has limited room for a swinging door. Panels glide along a track, keeping the entrance clear of door-swing space. A slim frame can preserve a broad view into the shop. The trade-off is that some of the opening stays covered by stacked panels. A narrow track can also collect grit, which may make the door harder to move. Check the track regularly, especially near busy entrances. Smooth operation matters.
Folding glass doors use hinged panels that gather at one or both sides. When fully open, they can create a wider passage than a typical sliding setup. They suit shops that want an open feel during pleasant weather, but the folded panels need somewhere to park. Measure that space before choosing the system. A real trade-off. More hinges and moving parts mean more points to inspect and adjust. The floor and frame must stay aligned for panels to fold smoothly. I would compare daily foot traffic, opening width, and maintenance needs before deciding. Measure twice. The best fit depends on the storefront, not just the glass.
Framed, Frameless, and Aluminum Door Styles
Framed storefront doors hold glass within visible rails and stiles, giving the entrance a defined, sturdy outline. They suit busy shops where edges need protection and hardware must be easy to inspect. Frameless doors use thicker glass and minimal fittings for a clearer view, but exposed edges and hinges need careful specification. Aluminum is a frame material, not a separate glass-door layout; it can support framed systems with slim profiles. Details matter.
Energy performance depends on the complete assembly, not appearance alone. The U.S. Energy Information Administration’s 2018 Commercial Buildings Energy Consumption Survey estimates that U.S. commercial buildings used 6.8 quadrillion Btu that year. That figure is not specific to storefront doors, but it shows why air leakage and thermal performance deserve attention. The U.S. Department of Energy’s Energy Saver guidance reports that windows account for 25–30% of residential heating and cooling energy use; this residential estimate should not be applied directly to shops. Ask for whole-door U-factor and solar heat gain coefficient ratings, plus verified air-leakage data. A slim frame can look elegant, yet poor seals may let cold air trace the floor on windy days. It is easy to focus on glass area and overlook the threshold. That deserves a second look.
What Types of Store Front Glass Doors Are Available? — Framed, Frameless, and Aluminum Door Styles
| Door Style |
Frame Construction |
Appearance |
Typical Glass |
Potential Advantages |
Planning Considerations |
Common Applications |
| Framed Glass Door |
Glass is held within a perimeter frame. The frame material and profile can vary; aluminum is commonly used in commercial storefront systems. |
Visible rails and stiles outline the glass. Frame widths range from narrow to more substantial profiles. |
Safety glazing selected for the application; the appropriate glass type and thickness depend on the door system, opening, and local requirements. |
Provides an edge-protecting frame and a familiar commercial-door configuration. Compatible with a range of hardware and finishes. |
Frame dimensions affect the visible glass area. Confirm hardware preparation, door handing, clearances, and compatibility with the surrounding storefront. |
Retail entrances, offices, restaurants, and other commercial storefronts. |
| Frameless Glass Door |
Uses a large glass panel with limited or no continuous perimeter framing. Patch fittings, rails, or other hardware support and operate the door. |
Minimal framing creates a largely uninterrupted glass appearance. |
Tempered or laminated safety glass may be specified according to the system design and applicable requirements. |
Offers a clean, open look and can maximize the visible glass area. |
“Frameless” does not mean hardware-free. Check support details, door weight limits, hinge or pivot requirements, and the suitability of the opening and traffic conditions. |
Interior commercial entries, office partitions, and selected storefront applications designed for frameless hardware. |
| Aluminum-Framed Storefront Door |
Glass is set into an aluminum door frame, typically designed to work with a compatible storefront framing system. |
Defined metal rails and stiles; profiles and finishes vary by system. |
Safety glazing specified to suit the door system and project requirements; insulated glazing is used only where the system is designed to accommodate it. |
Aluminum is widely used in commercial storefronts and can be finished in a variety of colors and surface treatments. |
Confirm that the door, frame, glazing, hardware, and adjacent storefront are compatible. Thermal, water, and air-performance characteristics depend on the specific system and installation. |
Shopfronts, building entrances, and other commercial openings using aluminum storefront framing. |
Selection depends on the opening, traffic, accessibility needs, hardware, safety-glazing requirements, and applicable building codes. Verify specifications with the door-system supplier and local authorities.
How Glazing, Hardware, and Safety Features Vary
Storefront glass doors vary in glazing, frame design, and hardware. Clear tempered glass gives customers an open view and brings daylight into the entrance. Laminated glass holds together when cracked, which can help limit falling fragments. Insulated glazing may improve comfort near a drafty street-facing doorway, though it can add weight and cost. The right choice depends on climate, traffic, and the building’s existing frame. Details matter.
Hardware affects how a door feels during a busy day. Pivots can support a clean, minimal look, while hinges are familiar and easier to inspect. A closer helps the door return to its closed position instead of drifting open. Pull handles suit doors without a latch; panic hardware may be appropriate where occupants need a quick exit. Test the swing in person. A heavy door can surprise people.
Safety is not just the glass specification. Look for appropriate safety glazing, secure fixings, and visible markings that help people notice the door. The frame and hardware must also suit the glass thickness and expected use. Ask a qualified glazier to assess the opening, measure traffic, and confirm applicable local requirements. One detail is easy to miss: glare can make a spotless glass door nearly invisible at certain hours. A contrasting mark can help, but its placement should be checked from both sides.
Storefront Door Glazing: Minimum Glass Plies
Common configurations range from one glass ply in monolithic glazing to three or more in a laminated insulated glass unit. These are minimum construction counts, not ratings of strength or thermal performance. Door hardware and safety requirements depend on the opening, local codes, and the selected glazing system.